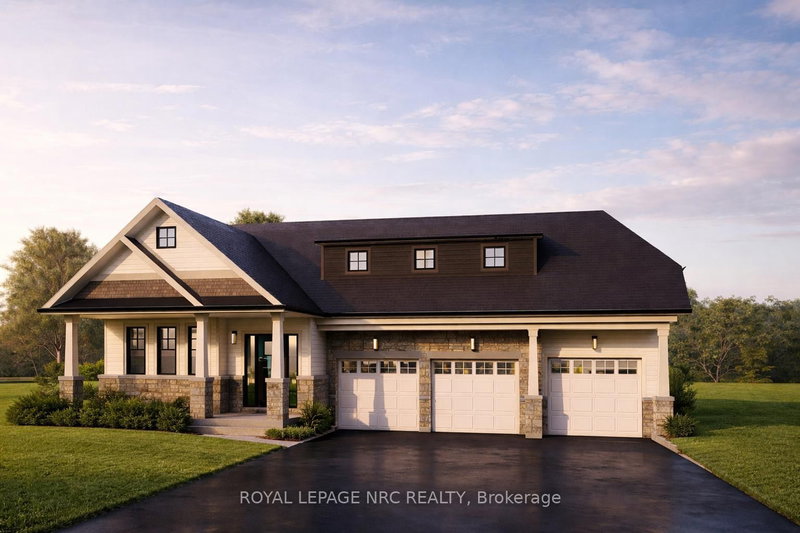

House for Sale in Fort Erie
4112 Rebstock Rd, Fort Erie, ON
- 2 BEDS
- 2 BATHS
- Jump to Facts
- House for Sale in Fort Erie
Key Facts
- Listed By:
- ROYAL LEPAGE NRC REALTY
Property Description
Amazing new one-of-a-kind 1,496 sq. ft. bungalow to be built in Crystal Beach on a 61' lot, featuring a rare 3-car garage and backing onto our award-winning Beachwalk community. Located less than 5 minutes from the sandy shores of Crystal Beach, this brand-new model offers an impressive open-concept layout with 9 ft. ceilings, making the home feel even more spacious. This is the only bungalow model available with a 3-car garage - a truly unique offering in the community. The main floor includes 2 bedrooms, 2 bathrooms, and a full unfinished basement with an optional in-law suite layout available. Quality built by long-time respected Hamilton/Niagara builder Marz Homes, this home includes quartz countertops in the kitchen and bathrooms, luxury vinyl plank flooring in the main living areas, sod front and back, paved driveway, air conditioning, and much more as standard. Enjoy an open-concept kitchen, dining, and living area, plus a main-floor primary bedroom suite with ensuite bath and walk-in closet. A rear patio door leads to the backyard, creating the perfect setup for relaxing or entertaining. Only a short bike ride to the restaurants and shops of Crystal Beach and historic Ridgeway, and a short drive to Fort Erie, the Peace Bridge, Niagara Falls, and the QEW. Still time to make all of your selections. To be built. NOTE: This house also has an in-law suite option. Price shown includes HST rebate eligibility. Beachwalk and Crystal Beach are made for the person who enjoys an active, social, relaxed lifestyle - whether that means a glass of wine or pint of beer on the back porch, entertaining friends, or heading to the beach.
Rooms
- TypeLevelDimensionsFlooring
- BedroomMain10' 8.3" x 10' 10.7"Other
- BathroomMain5' 6.2" x 5' 8.8"Other
- KitchenMain12' 9.4" x 12' 10.7"Other
- Dining roomMain9' 10.5" x 11' 4.6"Other
- Living roomMain12' 9.5" x 13' 2.2"Other
- OtherMain12' 3.6" x 14' 11"Other
- BathroomMain4' 8.1" x 4' 5.1"Other
- Laundry roomMain5' 8.5" x 7' 2.6"Other
Listing Agents
Request More Information
Request More Information
Location
4112 Rebstock Rd, Fort Erie, Ontario, L0S 1B0 Canada
Around this property
Information about the area within a 5-minute walk of this property.
Request Neighbourhood Information
Learn more about the neighbourhood and amenities around this home
Request NowPayment Calculator
- $
- %$
- %
- Principal and Interest 0
- Property Taxes 0
- Strata / Condo Fees 0
Similar PropertiesSee All Similar Properties
 This website may only be used by consumers that have a bona fide interest in the purchase, sale, or lease of real estate of the type being offered via the website. The data relating to real estate on this website comes in part from the MLS® Reciprocity program of the Toronto Real Estate Board. The data is deemed reliable but is not guaranteed to be accurate.
¹The value refers to the total area of living space within a residential structure or the property lot size. All information regarding lot or house size is deemed reliable but not guaranteed and must be verified by the purchaser. Measurement definitions may vary by region.