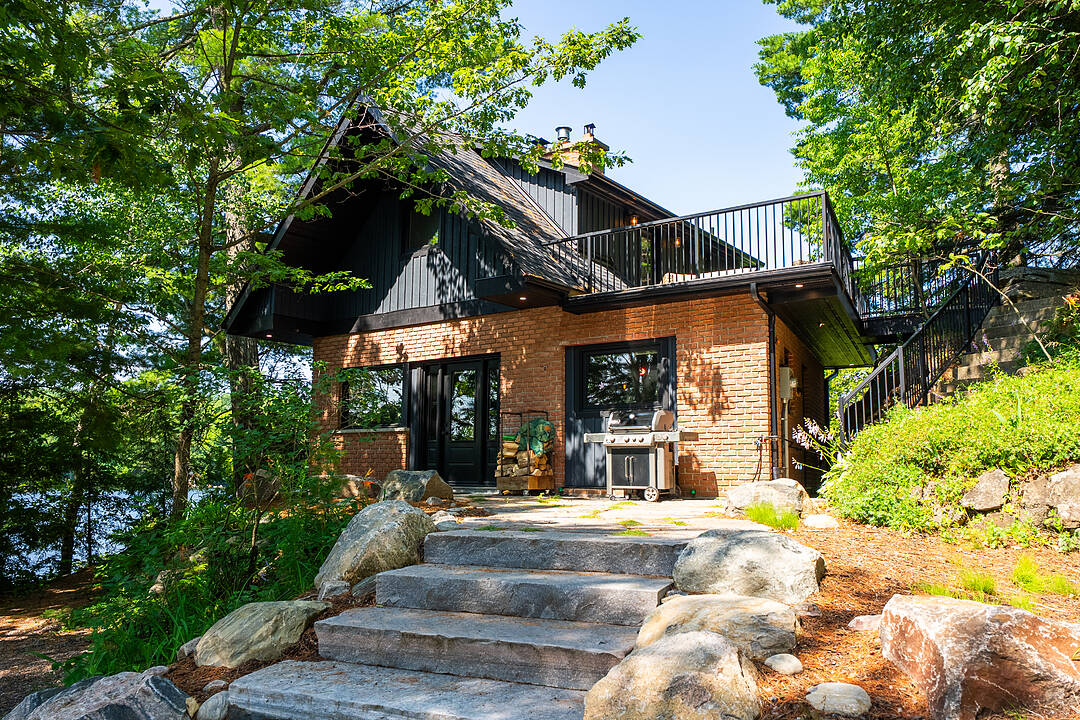

Echo Beach
1023 McCabe Road, Lake of Bays, ON
- 2+1 BEDS
- 2+1 BATHS
- 1,138 sq.ft. Home
- Jump to Facts
- Echo Beach
Key Facts
- Listed By:
- Maryrose Coleman, Chloe Verner, Ross Halloran
Property Description
Welcome to Echo Beach-a rare family waterfront retreat on a private peninsula surrounded by the crystal-clear waters of Echo Lake.
With over 400 feet of shoreline and coveted east, south and west exposures, this exceptional property offers all-day sun, outstanding privacy, and an unforgettable setting where generations of family memories are made. The waterfront is truly the heart of the property. A beautiful sandy beach provides a gentle entry for young swimmers, while deep, clear water off the dock is perfect for diving, boating, paddling, and endless summer days on the lake. Expansive decks, generous dock space, and multiple outdoor gathering areas created the ideal setting for entertaining family and friends.
Rebuilt from the studs, the cottage combines timeless Muskoka charm with the confidence of modern construction. Extensive renovations include updated electrical and plumbing systems, creating a move-in-ready retreat designed for years of enjoyment. Inside, the open-concept living space features a fireplace, an updated kitchen with built-in appliances, and walls of windows framing spectacular lake views. The current layout includes a loft bedroom with ensuite powder room, a full main bath, flexible sleeping accommodations, and a beautifully renovated bunkie for additional guests, a home office or studio.
For buyers seeking more accommodation, there is potential to enclose the upper-level lakeside deck to create two additional bedrooms, subject to Township approval. Buyers are encouraged to complete their own due diligence. Located minutes from Baysville and the amenities of Lake of Bays, Echo Beach offers the perfect balance of privacy, convenience, and future potential. Whether you're building sandcastles on the beach, diving off the dock, gathering on the deck for sunset dinners, or simply enjoying the peace of your own private peninsula, Echo Beach is a Muskoka retreat your family will treasure for generations.
Downloads & Media
Amenities
- 2 Fireplaces
- Air Conditioning
- Balcony
- Boat Dock
- Boating
- Central Air
- Country Living
- Dock
- Eat in Kitchen
- Ensuite Bathroom
- Fireplace
- Furnished
- Gardens
- Hardwood Floors
- Heated Floors
- Hiking
- Lake
- Lake Access
- Lake view
- Lakefront
- Laundry
- Open Floor Plan
- Outdoor Living
- Parking
- Patio
- Ski (Snow)
- Stainless Steel Appliances
- Storage
- Vaulted Ceilings
- Walk In Closet
- Water View
- Waterfront
Rooms
- TypeLevelDimensionsFlooring
- Living roomMain12' 7.1" x 1673' 2.7"Other
- KitchenMain13' 4.6" x 10' 7.5"Other
- Family roomMain12' 3.2" x 16' 5.2"Other
- Primary bedroom2nd floor11' 10.9" x 16' 7.6"Other
- Bedroom2nd floor9' 3.4" x 9' 6.9"Other
- BedroomUpper9' 10.8" x 9' 9.3"Other
- BedroomGround floor13' 10.9" x 9' 9.7"Other
- KitchenGround floor13' 10.9" x 9' 9.7"Other
Listing Agents
Ask Us For More Information
Ask Us For More Information
Location
1023 McCabe Road, Lake of Bays, Ontario, P0B 1A0 Canada
Around this property
Information about the area within a 5-minute walk of this property.
Request Neighbourhood Information
Learn more about the neighbourhood and amenities around this home
Request NowPayment Calculator
- $
- %$
- %
- Principal and Interest 0
- Property Taxes 0
- Strata / Condo Fees 0
Marketed By
Sotheby’s International Realty Canada
97 Joseph Street, Unit 101
Port Carling, Ontario, P0B 1J0
Similar PropertiesSee All Similar Properties
 This website may only be used by consumers that have a bona fide interest in the purchase, sale, or lease of real estate of the type being offered via the website. The data relating to real estate on this website comes in part from the MLS® Reciprocity program of the Toronto Real Estate Board. The data is deemed reliable but is not guaranteed to be accurate.
¹The value refers to the total area of living space within a residential structure or the property lot size. All information regarding lot or house size is deemed reliable but not guaranteed and must be verified by the purchaser. Measurement definitions may vary by region.