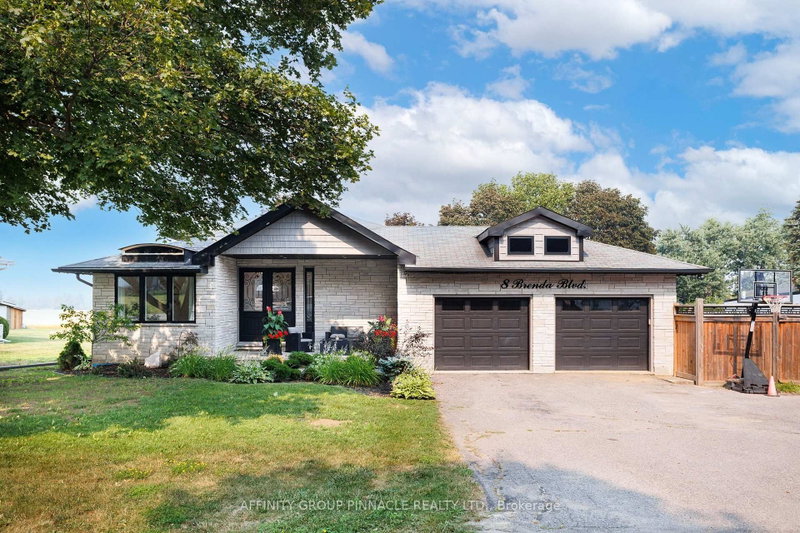

House for Sale in Kawartha Lakes
8 Brenda Blvd, Kawartha Lakes, ON
- 2 BEDS
- 3 BATHS
- Jump to Facts
- House for Sale in Kawartha Lakes
Key Facts
- Listed By:
- AFFINITY GROUP PINNACLE REALTY LTD.
Property Description
Completely renovated from top to bottom with quality craftsmanship and long-term durability in mind, this exceptional 4-level backsplit is loaded with high-end finishes. The custom granite kitchen features soft-close cabinetry, built-in organizers, Frigidaire Professional built-in refrigerator and freezer, and premium Wolf appliances including a built-in cooktop, steam oven, wall oven and coffee system. Offering 2 bedrooms, each with its own ensuite, the spacious primary suite includes a beautifully tiled walk-in shower, while the second bedroom features a relaxing jetted soaker tub. The bright main living room is highlighted by a stunning gas fireplace and is complemented by a separate 3-piece bathroom. The lower-level family room provides additional living space, while the efficient forced-air natural gas furnace ensures year-round comfort. Situated on a generous 95' x 158' municipal lot with municipal water and natural gas services. Step outside to your own private backyard retreat featuring an inground pool, expansive patio, pool bunkie with hot tub, and covered outdoor entertaining area. A double attached garage and separate equipment compound provide exceptional storage for vehicles, tools, recreational equipment or a trailer. This is a truly one-of-a-kind property where every detail has been thoughtfully updated with quality and longevity in mind. Must be seen to be fully appreciated.
Downloads & Media
Rooms
- TypeLevelDimensionsFlooring
- KitchenMain19' 7.4" x 12' 3.2"Other
- Dining roomMain19' 7.4" x 15' 5.4"Other
- Home officeMain6' 10.2" x 9' 8.5"Other
- Other2nd floor13' 3" x 14' 9.9"Other
- Bathroom2nd floor5' 11.6" x 12' 3.2"Other
- Bedroom2nd floor14' 2.8" x 11' 2.8"Other
- Bathroom2nd floor8' 6.3" x 7' 6.4"Other
- Living roomIn Between20' 9.4" x 19' 3.4"Other
- Family roomLower18' 9.1" x 16' 4.4"Other
- PlayroomLower18' 8.8" x 11' 4.2"Other
Listing Agents
Request More Information
Request More Information
Location
8 Brenda Blvd, Kawartha Lakes, Ontario, K0M 2M0 Canada
Around this property
Information about the area within a 5-minute walk of this property.
Request Neighbourhood Information
Learn more about the neighbourhood and amenities around this home
Request NowPayment Calculator
- $
- %$
- %
- Principal and Interest 0
- Property Taxes 0
- Strata / Condo Fees 0
Similar PropertiesSee All Similar Properties
 This website may only be used by consumers that have a bona fide interest in the purchase, sale, or lease of real estate of the type being offered via the website. The data relating to real estate on this website comes in part from the MLS® Reciprocity program of the Toronto Real Estate Board. The data is deemed reliable but is not guaranteed to be accurate.
¹The value refers to the total area of living space within a residential structure or the property lot size. All information regarding lot or house size is deemed reliable but not guaranteed and must be verified by the purchaser. Measurement definitions may vary by region.