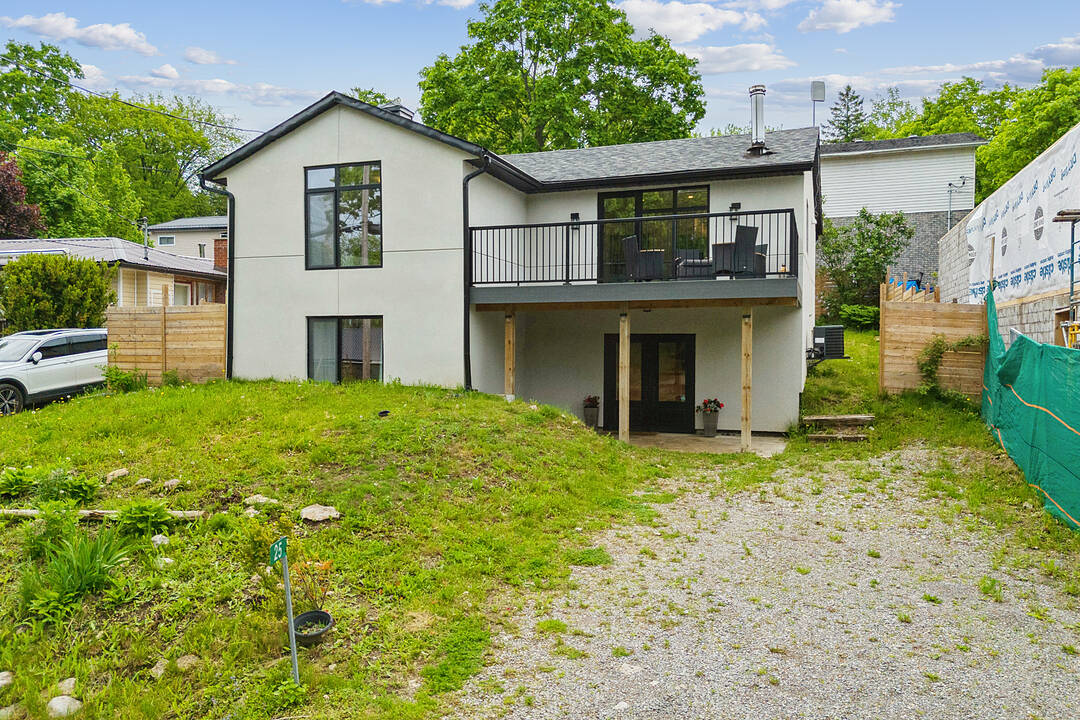

4 Season Waterfront Home
25 Silver Birch St, Kawartha Lakes, ON
- 2+2 BEDS
- 2 BATHS
- 764 sq.ft. Home
- Jump to Facts
- 4 Season Waterfront Home
Key Facts
- Listed By:
- Karen Houghton
Property Description
Welcome to your four-season home in the waterfront community of Thurstonia on Sturgeon Lake. Existing furnishings and decor are now included. View in person as staging items have been removed. This top-to-bottom 2022 renovation delivers just under 1,800 square feet of luxury living space with high-end finishes throughout.
Open house: Saturday, July 25 from 1:00 p.m. to 3:00 p.m.
Exterior and curb appeal: striking stucco exterior paired with modern black windows. Enjoy water views from the composite deck off the living room, plus a spacious backyard with two additional decks — one ideal for grilling and a second at the fence line for outdoor dining.
Interior highlights: main level soaked in light with beautiful engineered hardwood floors. Open-concept living and dining with walkout deck. Modern kitchen boasts quartz countertops, new cabinetry, marble backsplash, and stainless steel appliances. Completing this floor are two bedrooms and a four-piece bathroom.
Walkout level: ideal for extra living space, featuring a large family room, two additional bedrooms, and a stylish three-piece bathroom.
Systems and utilities: forced-air propane furnace, central air conditioning, and a drilled well for complete peace of mind.
Community and commute: Thurstonia offers two public beaches with weed-free swimming and famous northwest exposure for blazing sunsets. Access a public boat launch and marina with dock rentals. Just 20 minutes to Bobcaygeon and Lindsay, and 1 hour and 15 minutes to the Greater Toronto Area. Highway 407 is toll-free from Highway 115 to Pickering for an easy commute.
Offer details: offer presentation is Wednesday, July 29. Do not want to wait until July 29? Motivated sellers will consider a strong pre-emptive offer.
Downloads & Media
Amenities
- Air Conditioning
- Backyard
- Basement - Finished
- Boating
- Central Air
- Fireplace
- Fishing
- Hardwood Floors
- Lake
- Lake Access
- Laundry
- Open Floor Plan
- Outdoor Living
- Parking
- Privacy
- Privacy Fence
- Quartz Countertops
- Stainless Steel Appliances
- Terrace
- Waterfront
Rooms
- TypeLevelDimensionsFlooring
- Living roomMain13' 3" x 13' 3.8"Other
- Dining roomMain11' 6.9" x 9' 8.1"Other
- KitchenMain11' 10.9" x 9' 8.1"Other
- BedroomMain9' 10.1" x 15' 3"Other
- BedroomMain9' 6.1" x 9' 10.8"Other
- BathroomMain9' 10.5" x 8' 6.3"Other
- Family roomLower22' 2.9" x 21' 3.9"Other
- BedroomLower12' 9.1" x 12' 9.1"Other
- BedroomLower6' 11.8" x 9' 3"Other
- BathroomLower6' 7.9" x 9' 3.8"Other
- UtilityBasement11' 6.1" x 4' 5.9"Other
Ask Me For More Information
Location
25 Silver Birch St, Kawartha Lakes, Ontario, K0M 1L0 Canada
Around this property
Information about the area within a 5-minute walk of this property.
Request Neighbourhood Information
Learn more about the neighbourhood and amenities around this home
Request NowPayment Calculator
- $
- %$
- %
- Principal and Interest 0
- Property Taxes 0
- Strata / Condo Fees 0
Marketed By
Sotheby’s International Realty Canada
1867 Yonge Street, Suite 100
Toronto, Ontario, M4S 1Y5
Similar PropertiesSee All Similar Properties
 This website may only be used by consumers that have a bona fide interest in the purchase, sale, or lease of real estate of the type being offered via the website. The data relating to real estate on this website comes in part from the MLS® Reciprocity program of the Toronto Real Estate Board. The data is deemed reliable but is not guaranteed to be accurate.
¹The value refers to the total area of living space within a residential structure or the property lot size. All information regarding lot or house size is deemed reliable but not guaranteed and must be verified by the purchaser. Measurement definitions may vary by region.