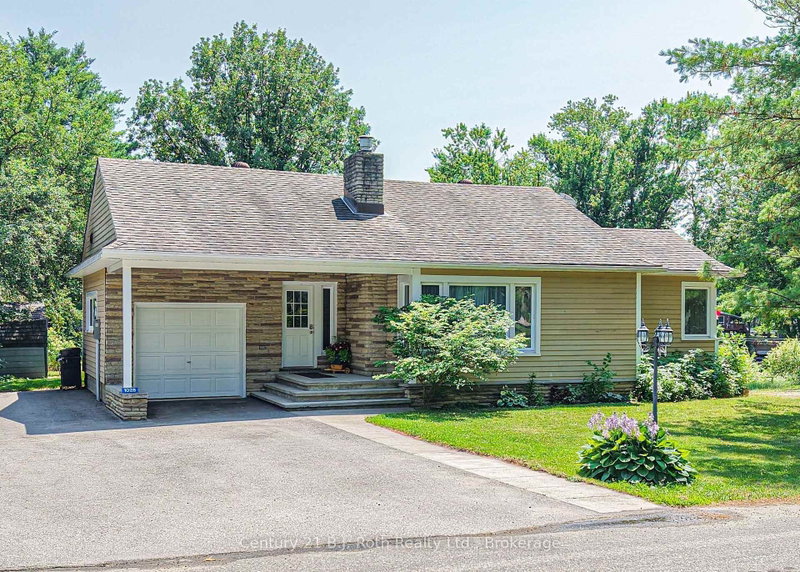

House for Sale in Gravenhurst
1028 Cowbell Lane, Gravenhurst, ON
- 3 BEDS
- 2 BATHS
- Jump to Facts
- House for Sale in Gravenhurst
Key Facts
- Listed By:
- Century 21 B.J. Roth Realty Ltd.
Property Description
Welcome to 1028 Cowbell Lane, an exceptional waterfront property on the picturesque Severn River. This charming 3-bedroom, 1.5-bathroom home offers the perfect blend of comfort, convenience, and year-round waterfront living.The bright and functional layout is designed for family living! The spacious primary bedroom features a private walkout to the deck, where you can enjoy your morning coffee while taking in peaceful water views. The main living spaces are warm and inviting, creating the ideal atmosphere for both everyday living and entertaining. Outside, the newly finished dock provides the perfect place to boat, fish, swim, or simply relax and enjoy life on the water. With direct access to the renowned Trent-Severn Waterway, endless opportunities for recreation are right at your doorstep. Additional features include an attached single-car garage with convenient inside entry, offering practicality and extra storage throughout the seasons.Whether you're searching for a year-round residence or a Muskoka waterfront escape, this property offers an incredible opportunity to experience one of Ontario's most desirable waterfront lifestyles. Don't miss your chance to own this beautiful Severn River property-book your private showing today!
Downloads & Media
Rooms
- TypeLevelDimensionsFlooring
- FoyerMain7' 11.6" x 8' 10.6"Other
- Living roomMain18' 8.8" x 13' 2.6"Other
- Dining roomMain12' 9.1" x 10' 5.9"Other
- KitchenMain11' 5" x 14' 2.8"Other
- BathroomMain4' 5.1" x 2' 8.2"Other
- BedroomMain14' 11.1" x 11' 4.2"Other
- BedroomMain11' 11.7" x 11' 3.8"Other
- BedroomMain9' 10.8" x 11' 5.7"Other
- BathroomMain8' 4.5" x 6' 3.9"Other
- Home officeBasement13' 9.3" x 9' 10.5"Other
- DenBasement12' 7.5" x 10' 5.5"Other
- PlayroomBasement11' 5.7" x 9' 6.1"Other
Listing Agents
Request More Information
Request More Information
Location
1028 Cowbell Lane, Gravenhurst, Ontario, P0E 1N0 Canada
Around this property
Information about the area within a 5-minute walk of this property.
Request Neighbourhood Information
Learn more about the neighbourhood and amenities around this home
Request NowPayment Calculator
- $
- %$
- %
- Principal and Interest 0
- Property Taxes 0
- Strata / Condo Fees 0
Similar PropertiesSee All Similar Properties
 This website may only be used by consumers that have a bona fide interest in the purchase, sale, or lease of real estate of the type being offered via the website. The data relating to real estate on this website comes in part from the MLS® Reciprocity program of the Toronto Real Estate Board. The data is deemed reliable but is not guaranteed to be accurate.
¹The value refers to the total area of living space within a residential structure or the property lot size. All information regarding lot or house size is deemed reliable but not guaranteed and must be verified by the purchaser. Measurement definitions may vary by region.