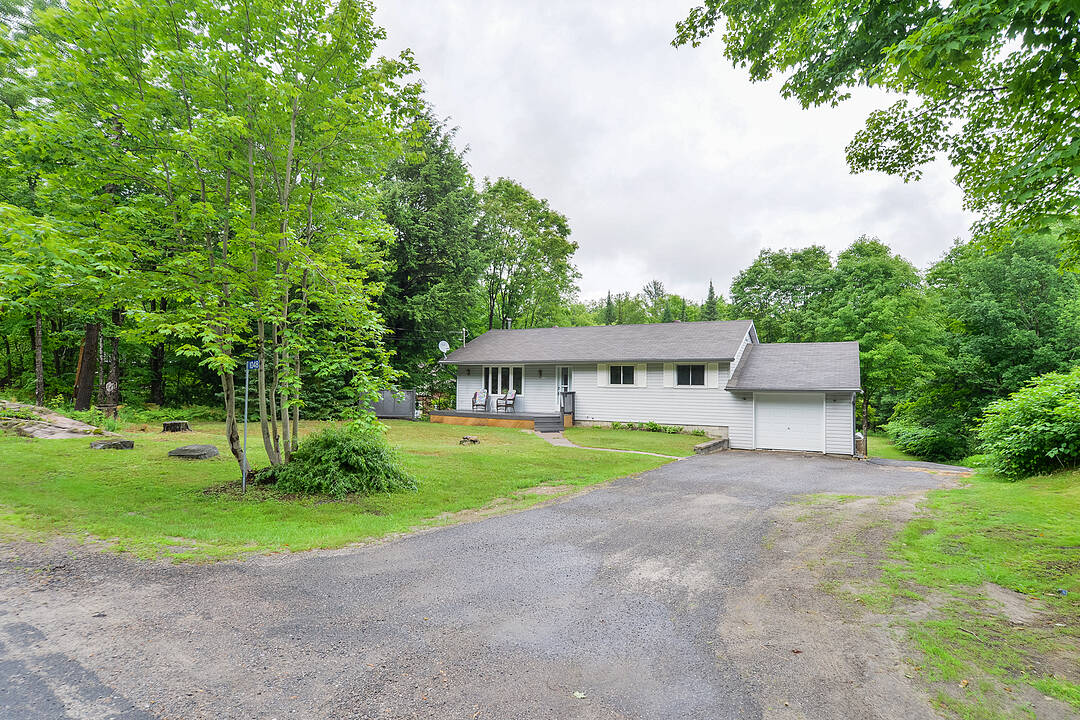

Solid Rural Bungalow
1048 Old Falkenburg Road, Bracebridge, ON
- 3 BEDS
- 2 BATHS
- 1,249.25 sq.ft. Home
- Jump to Facts
- Solid Rural Bungalow
Key Facts
- Listed By:
- Devon Reid, Mary Gauthier
Property Description
Welcome to 1048 Old Falkenburg Road - a solid three bedroom, two bathroom home with great curb appeal, set back from the road in a quiet rural setting just five minutes from downtown Bracebridge. The perfect blend of country living with town convenience.
The open main floor features a dining room off the kitchen with walkout sliding doors to the deck to enjoy a morning coffee or evening meal - ideal for summer entertaining - plus the added convenience of main floor laundry. Both bathrooms have been tastefully updated. Three comfortable bedrooms (primary with two-piece ensuite) round out the functional layout - move in ready with room to add your personal touch. The lower level features a recently painted rec room with new drywall and paint featuring walkout access to the rear yard - offering excellent potential for future development of a potential den, office or home gym on the lower level.
The backyard is where this property truly shines. A large detached garage and workshop awaits down the side driveway that is a hobbyist's dream - ample space for tools, toys, and projects - with additional storage sheds tucked in the rear yard for even more versatility. The attached single car garage adds further storage and parking. A newer furnace, rural services, no neighbours across the street, and a quiet rear yard perfect for family BBQs and bonfires complete this wonderful package. Country feel with city access - this one checks all the boxes. Book your showing today.
Downloads & Media
Amenities
- Backyard
- Balcony
- Basement - Unfinished
- Country
- Country Living
- Ensuite Bathroom
- Fireplace
- Forest
- Garage
- Laundry
- Open Floor Plan
- Outdoor Living
- Parking
- Patio
- Privacy
- Scenic
- Storage
- Walk Out Basement
- Workshop
Rooms
- TypeLevelDimensionsFlooring
- BathroomMain4' 9.4" x 3' 10.8"Other
- BathroomMain6' 5.9" x 7' 4.9"Other
- BedroomMain9' 8.1" x 10' 7.8"Other
- BedroomMain9' 1.8" x 10' 7.8"Other
- Dining roomMain6' 6.7" x 12' 8.8"Other
- Family roomMain10' 11.1" x 8' 6.3"Other
- OtherMain13' 10.1" x 25' 2.3"Other
- KitchenMain8' 11" x 11' 8.9"Other
- Laundry roomMain9' 10.5" x 4' 11"Other
- Living roomMain17' 3.8" x 11' 2.6"Other
- Primary bedroomMain10' 2" x 11' 6.9"Other
- BedroomBasement16' 4.8" x 10' 8.3"Other
- Recreation RoomBasement24' 6.8" x 22' 6"Other
- OtherBasement4' 11.8" x 5' 3.7"Other
- OtherBasement10' 9.9" x 4' 11.8"Other
- UtilityBasement12' 11.1" x 9' 1.8"Other
Listing Agents
Ask Us For More Information
Ask Us For More Information
Location
1048 Old Falkenburg Road, Bracebridge, Ontario, P1L 1X4 Canada
Around this property
Information about the area within a 5-minute walk of this property.
Request Neighbourhood Information
Learn more about the neighbourhood and amenities around this home
Request NowPayment Calculator
- $
- %$
- %
- Principal and Interest 0
- Property Taxes 0
- Strata / Condo Fees 0
Marketed By
Sotheby’s International Realty Canada
3-410 Muskoka Road South
Gravenhurst, Ontario, P1P 1J4
Similar PropertiesSee All Similar Properties
 This website may only be used by consumers that have a bona fide interest in the purchase, sale, or lease of real estate of the type being offered via the website. The data relating to real estate on this website comes in part from the MLS® Reciprocity program of the Toronto Real Estate Board. The data is deemed reliable but is not guaranteed to be accurate.
¹The value refers to the total area of living space within a residential structure or the property lot size. All information regarding lot or house size is deemed reliable but not guaranteed and must be verified by the purchaser. Measurement definitions may vary by region.