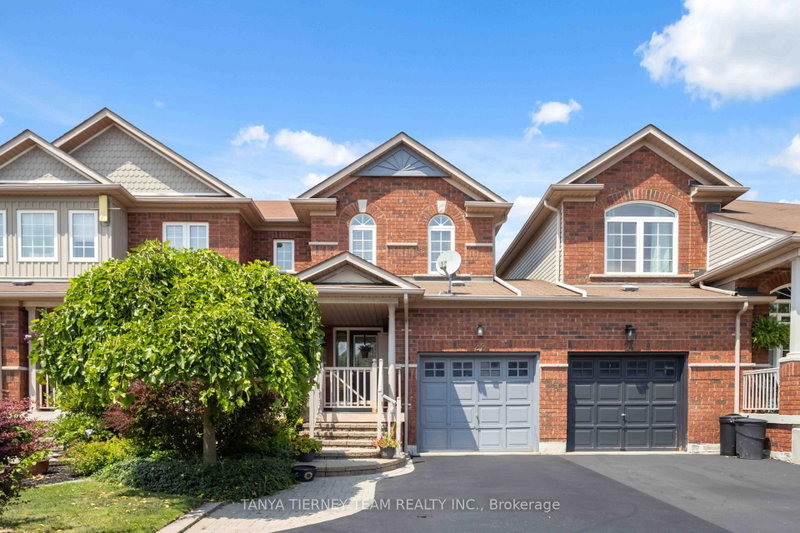

Townhouse / Attached for Sale in Whitby
22 Sinden Dr, Whitby, ON
- 3 BEDS
- 3 BATHS
- Jump to Facts
- Townhouse / Attached for Sale in Whitby
Key Facts
- Listed By:
- TANYA TIERNEY TEAM REALTY INC.
Property Description
Welcome to this all-brick freehold townhome home offering 3 bedrooms, 3 bathrooms, and convenient backyard access from the garage! From the inviting front porch to the spacious foyer with a bright, open-concept design featuring fresh neutral decor, laminate floors, updated light fixtures, and more. The welcoming family room overlooks the private backyard with the beautiful picture window. The kitchen is designed for everyday living with backsplash, pass through window, ceramic flooring & adjoining breakfast area offers a walkout to the fully fenced backyard complete with an interlocking patio, weatherproof garden shed, and mature perennial gardens. Upstairs offers 3 generous bedrooms, the primary retreat boasts a walk-in closet & 3pc ensuite. The partially finished basement expands the living space with above-grade windows, a spacious recreation room with cozy electric fireplace, large cold cellar, laundry area, and abundant storage. Ideally located in one of Brooklin's most sought-after neighbourhoods, within walking distance to schools, parks, transit, and the charming shops and restaurants of downtown Brooklin. Commuters will appreciate the quick and convenient access to Highway 407. A move-in-ready family home in an exceptional location-don't miss this opportunity!
Downloads & Media
Rooms
- TypeLevelDimensionsFlooring
- Living roomMain10' 6.7" x 20' 1.3"Other
- Dining roomMain10' 6.7" x 20' 1.3"Other
- KitchenMain7' 5.3" x 7' 11.6"Other
- Breakfast RoomMain7' 9.7" x 7' 11.6"Other
- Other2nd floor13' 7.7" x 13' 11.7"Other
- Bedroom2nd floor10' 8.6" x 10' 3.6"Other
- Bedroom2nd floor9' 6.6" x 9' 7.7"Other
- Recreation RoomBasement18' 9.1" x 20' 5.5"Other
Listing Agents
Request More Information
Request More Information
Location
22 Sinden Dr, Whitby, Ontario, L1M 2B8 Canada
Around this property
Information about the area within a 5-minute walk of this property.
Request Neighbourhood Information
Learn more about the neighbourhood and amenities around this home
Request NowPayment Calculator
- $
- %$
- %
- Principal and Interest 0
- Property Taxes 0
- Strata / Condo Fees 0
Similar PropertiesSee All Similar Properties
 This website may only be used by consumers that have a bona fide interest in the purchase, sale, or lease of real estate of the type being offered via the website. The data relating to real estate on this website comes in part from the MLS® Reciprocity program of the Toronto Real Estate Board. The data is deemed reliable but is not guaranteed to be accurate.
¹The value refers to the total area of living space within a residential structure or the property lot size. All information regarding lot or house size is deemed reliable but not guaranteed and must be verified by the purchaser. Measurement definitions may vary by region.