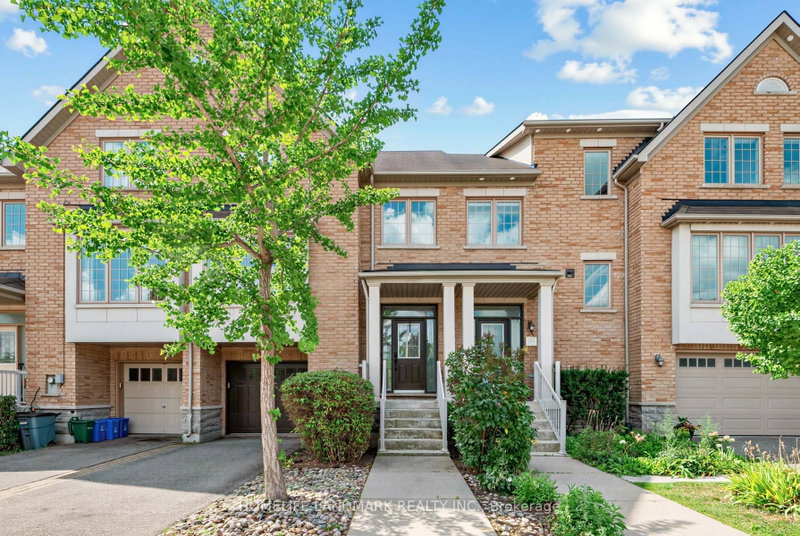

Townhouse / Attached for Sale in Vaughan
8900 Bathurst St #27, Vaughan, ON
- 3 BEDS
- 4 BATHS
- Jump to Facts
- Townhouse / Attached for Sale in Vaughan
Key Facts
- Listed By:
- HOMELIFE LANDMARK REALTY INC.
Property Description
A Wonderful Town Home Located In A Desirable Thornhill Woods Community, Welcoming Main Floor Features 9-Ft Ceilings, Smooth Ceilings Throughout, Upgraded Engineered Hardwood Flooring, And Pot Lights In The Living And Family Rooms. Elegant Living And Dining Rooms Are Enhanced By Crown Mouldings. Luxurious Open-Concept Kitchen Offers Granite Countertops, Custom-Designed Kitchen Cabinetry, Undermount Sink, Stainless Steel Appliances, And A Large Centre Island, Ideal For Meal Preparation And Entertaining. Fully Renovated And Upgraded Primary Ensuite Features Double Sinks, LED Mirrors, And A Frameless Glass Shower Enclosure. Lower Level Features Laminate Flooring. Direct Garage Access Adds Everyday Convenience. Close To Excellent Schools, Parks, Shopping, And All Amenities.
Downloads & Media
Rooms
- TypeLevelDimensionsFlooring
- Living roomMain14' 11" x 29' 3.1"Other
- Dining roomMain14' 11" x 29' 3.1"Other
- KitchenMain9' 10.5" x 16' 6"Other
- Breakfast RoomMain12' 9.4" x 16' 1.2"Other
- Other2nd floor10' 11.8" x 15' 10.9"Other
- Bedroom2nd floor9' 10.1" x 13' 10.8"Other
- Bedroom2nd floor9' 10.5" x 13' 10.9"Other
- Recreation RoomLower14' 8.9" x 11' 10.1"Other
Listing Agents
Request More Information
Request More Information
Location
8900 Bathurst St #27, Vaughan, Ontario, L4J 8A7 Canada
Around this property
Information about the area within a 5-minute walk of this property.
Request Neighbourhood Information
Learn more about the neighbourhood and amenities around this home
Request NowPayment Calculator
- $
- %$
- %
- Principal and Interest 0
- Property Taxes 0
- Strata / Condo Fees 0
Similar PropertiesSee All Similar Properties
 This website may only be used by consumers that have a bona fide interest in the purchase, sale, or lease of real estate of the type being offered via the website. The data relating to real estate on this website comes in part from the MLS® Reciprocity program of the Toronto Real Estate Board. The data is deemed reliable but is not guaranteed to be accurate.
¹The value refers to the total area of living space within a residential structure or the property lot size. All information regarding lot or house size is deemed reliable but not guaranteed and must be verified by the purchaser. Measurement definitions may vary by region.