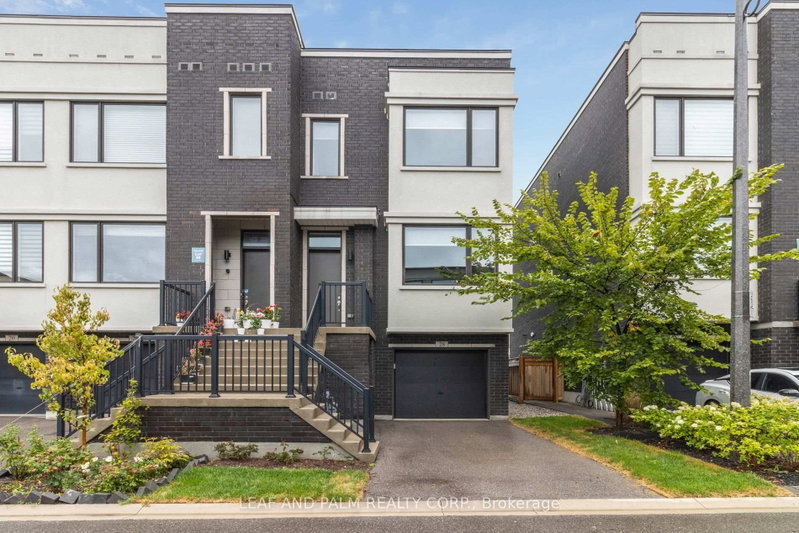

Townhouse / Attached for Sale in Vaughan
28 Cassila Way, Vaughan, ON
- 3 BEDS
- 3 BATHS
- Jump to Facts
- Townhouse / Attached for Sale in Vaughan
Key Facts
- Listed By:
- LEAF AND PALM REALTY CORP.
Property Description
Welcome to 28 Cassila Way. Unique highlights include a private in-home elevator and breathtaking views as the property backs directly onto a serene ravine with water views, offering privacy and tranquility. Inside, the thoughtfully designed floor plan includes a spacious, open-concept kitchen you will fall in love with, perfect for both daily living and entertaining, and a deck overlooking the ravine. The primary bedroom boasts double sinks, and a luxurious walk-in closet with custom built-ins. The home also features a walk-out basement for added living space and flexibility. With two-car parking and a beautifully appointed interior, this residence is as functional as it is stylish.This stunning townhome, ideally located at Major Mackenzie & Weston Rd in Vaughan combines elegance, comfort, and accessibility with a rare set of features. Located close to top schools, parks, shopping, and transit, this townhome offers the best of modern living in a highly desirable Vaughan community.
Listing Agents
Request More Information
Request More Information
Location
28 Cassila Way, Vaughan, Ontario, L4H 4P2 Canada
Around this property
Information about the area within a 5-minute walk of this property.
Request Neighbourhood Information
Learn more about the neighbourhood and amenities around this home
Request NowPayment Calculator
- $
- %$
- %
- Principal and Interest 0
- Property Taxes 0
- Strata / Condo Fees 0
Similar PropertiesSee All Similar Properties
 This website may only be used by consumers that have a bona fide interest in the purchase, sale, or lease of real estate of the type being offered via the website. The data relating to real estate on this website comes in part from the MLS® Reciprocity program of the Toronto Real Estate Board. The data is deemed reliable but is not guaranteed to be accurate.
¹The value refers to the total area of living space within a residential structure or the property lot size. All information regarding lot or house size is deemed reliable but not guaranteed and must be verified by the purchaser. Measurement definitions may vary by region.