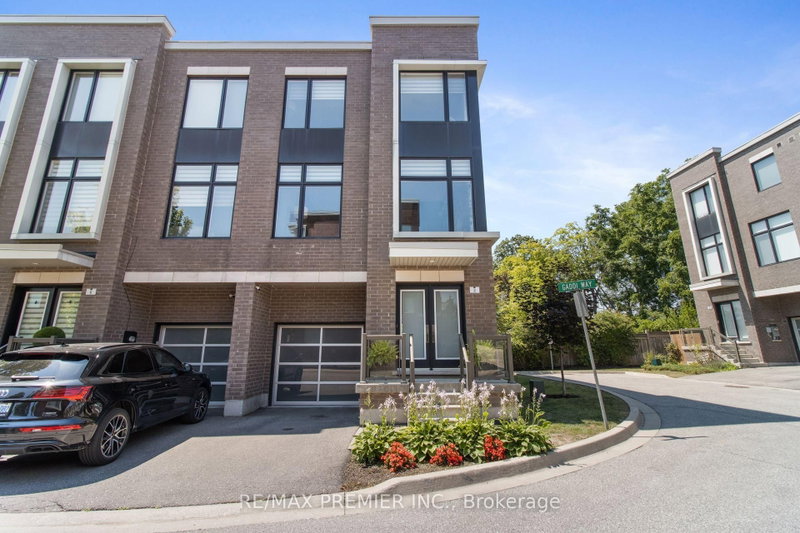

Townhouse / Attached for Sale in Vaughan
2 Gaddi Way, Vaughan, ON
- 3 BEDS
- 3 BATHS
- Jump to Facts
- Townhouse / Attached for Sale in Vaughan
Key Facts
- Listed By:
- RE/MAX PREMIER INC.
Property Description
Welcome to this spectacular, move-in ready, best priced, end-unit townhouse where luxury, style, and functionality come together in perfect harmony. Designed with an urban chic flair while showcasing an abundance of natural light through its extensive floor-to-ceiling windows, this stunning three-storey residence truly feels like a professionally designed model home. The heart of the home is the impressive family-sized open concept eat-in kitchen, featuring sleek contemporary cabinetry, a striking waterfall island with breakfast bar, premium finishes, and a walkout to a private deck-perfect for morning coffee or evening entertaining. The spacious primary retreat offers its own walkout to a second private deck, creating a peaceful outdoor escape to unwind and enjoy the surrounding views. Thoughtfully designed for today's lifestyle, the home features a convenient main floor laundry room with direct access to the garage, an electric vehicle charging station, and a bright walkout lower level providing exceptional flexibility for additional living space, a gym, a home office, or recreation area. Step outside to discover a truly rare backyard oasis. Overlooking a tranquil treed setting, this private outdoor retreat has been beautifully designed for entertaining with a sophisticated, intimate ambiance that is both charming and inviting- a perfect extension of the home's luxurious interior. Every detail has been carefully curated with quality upgrades throughout, creating a residence that is as stylish as it is functional. Ideally suited for discerning buyers seeking who will enjoy the breathtaking western sunsets, a turnkey home with exceptional design, abundant natural light, and seamless indoor-outdoor living. This is a rare opportunity to own a showstopping property that truly stands apart from the rest.
Rooms
- TypeLevelDimensionsFlooring
- Family roomMain10' 7.8" x 12' 6"Other
- Laundry roomMain5' 10.8" x 5' 10.8"Other
- Living room2nd floor14' 2" x 15' 5.8"Other
- Dining room2nd floor14' 1.2" x 13' 9.3"Other
- Kitchen2nd floor14' 1.2" x 8' 11.8"Other
- Breakfast Room2nd floor14' 1.2" x 9' 10.5"Other
- Hardwood3rd floor14' 10.7" x 10' 11.8"Other
- Bedroom3rd floor10' 11.8" x 9' 2.2"Other
- Bedroom3rd floor10' 7.8" x 9' 2.2"Other
Listing Agents
Request More Information
Request More Information
Location
2 Gaddi Way, Vaughan, Ontario, L4L 2S2 Canada
Around this property
Information about the area within a 5-minute walk of this property.
Request Neighbourhood Information
Learn more about the neighbourhood and amenities around this home
Request NowPayment Calculator
- $
- %$
- %
- Principal and Interest 0
- Property Taxes 0
- Strata / Condo Fees 0
Similar PropertiesSee All Similar Properties
 This website may only be used by consumers that have a bona fide interest in the purchase, sale, or lease of real estate of the type being offered via the website. The data relating to real estate on this website comes in part from the MLS® Reciprocity program of the Toronto Real Estate Board. The data is deemed reliable but is not guaranteed to be accurate.
¹The value refers to the total area of living space within a residential structure or the property lot size. All information regarding lot or house size is deemed reliable but not guaranteed and must be verified by the purchaser. Measurement definitions may vary by region.