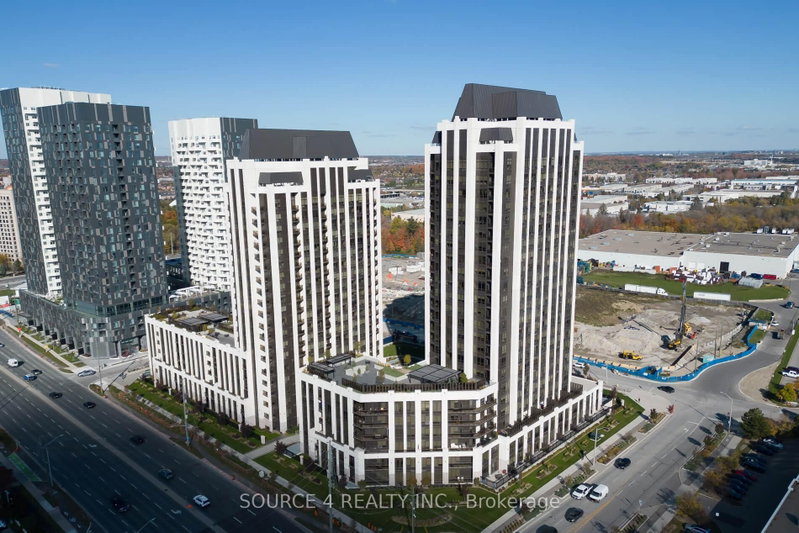

Condo / Apartment for Sale in Vaughan
9085 Jane St #510, Vaughan, ON
- 3 BEDS
- 2 BATHS
- Jump to Facts
- Condo / Apartment for Sale in Vaughan
Key Facts
- MLS® #: N13638324
- Property ID: SIRC3543725
- Property Type: Residential, Condo
- Living Area¹: 1200-1399 sq.ft.
- Bedrooms: 3
- Bathrooms: 2
- Parking Spaces: 2
- Title: Condominium/Strata
- Listed By:
- SOURCE 4 REALTY INC.
Property Description
Rare Opportunity to own a spacious 3-bedroom, 2-bathroom suite in the sought-after Park Avenue C6ndos, featuring 2 parking spaces and 2 private balconies. Offering 1,314 sq. ft. of thoughtfully designed open-concept living space with desirable west exposure, this bright and inviting home is perfect for families and professionals alike. The family-sized kitchen features ample cabinetry, panelled fridge and dishwasher and a large walk-in pantry, providing exceptional storage and functionality. Walk out to the balconies from both the kitchen and the primary bedroom, creating the perfect spaces to relax and enjoy the outdoors. Residents enjoy an impressive selection of luxury amenities in this upscale building. Ideally located just minutes from Cortellucci Vaughan Hospital, Canada's Wonderland, Vaughan Mills, restaurants, shopping, transit, and Highway
Downloads & Media
Rooms
- TypeLevelDimensionsFlooring
- Dining roomMain15' 11.7" x 18' 11.9"Other
- Living roomMain15' 11.7" x 18' 11.9"Other
- KitchenMain8' 5.9" x 10' 11.8"Other
- Breakfast RoomMain7' 6.1" x 10' 11.8"Other
- OtherMain11' 11.7" x 17' 5.8"Other
- BedroomMain9' 6.1" x 12' 9.4"Other
- BedroomMain9' 6.1" x 10' 7.8"Other
- PantryMain4' 11.8" x 8' 6.3"Other
Listing Agents
Request More Information
Request More Information
Location
9085 Jane St #510, Vaughan, Ontario, L4K 0L8 Canada
Around this property
Information about the area within a 5-minute walk of this property.
Request Neighbourhood Information
Learn more about the neighbourhood and amenities around this home
Request NowPayment Calculator
- $
- %$
- %
- Principal and Interest 0
- Property Taxes 0
- Strata / Condo Fees 0
Similar PropertiesSee All Similar Properties
 This website may only be used by consumers that have a bona fide interest in the purchase, sale, or lease of real estate of the type being offered via the website. The data relating to real estate on this website comes in part from the MLS® Reciprocity program of the Toronto Real Estate Board. The data is deemed reliable but is not guaranteed to be accurate.
¹The value refers to the total area of living space within a residential structure or the property lot size. All information regarding lot or house size is deemed reliable but not guaranteed and must be verified by the purchaser. Measurement definitions may vary by region.