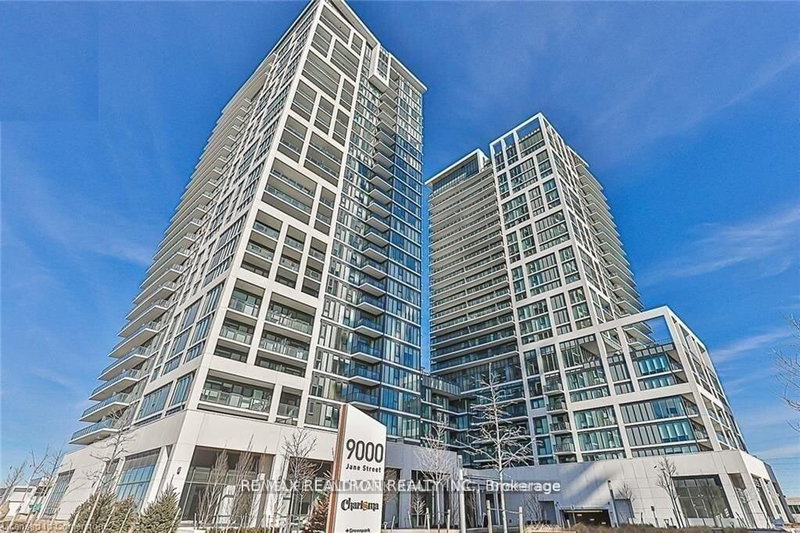

Condo / Apartment for Sale in Vaughan
9000 Jane St #424, Vaughan, ON
- 2 BEDS
- 2 BATHS
- Jump to Facts
- Condo / Apartment for Sale in Vaughan
Key Facts
- MLS® #: N13633952
- Property ID: SIRC3541888
- Property Type: Residential, Condo
- Living Area¹: 800-899 sq.ft.
- Bedrooms: 2
- Bathrooms: 2
- Parking Spaces: 1
- Title: Condominium/Strata
- Listed By:
- HOMELIFE LANDMARK REALTY INC.
Property Description
Enjoy comfort and style in this sun-filled, southwest-facing 2-bedroom corner unit with a spacious 136 sq. ft. private balcony overlooking the courtyard and stunning sunsets. The split-bedroom layout offers privacy and flexibility, while the primary bedroom features an ensuite bathroom and floor-to-ceiling windows. An open-concept living and dining area flows into a modern kitchen, ideal for entertaining family and friends. Charisma offers resort-style amenities, including a rooftop Skyview party room, lounge and terrace, outdoor pool with cabanas, fitness club, BBQ area, games and billiards room, theatre space, bocce courts and lounge, and 24-hour concierge. Steps from Vaughan Mills shopping and dining, Highway 400, bus transit, Canada's Wonderland, and Cortellucci Vaughan Hospital, this location makes everyday living convenient and enjoyable.
Rooms
Listing Agents
Request More Information
Request More Information
Location
9000 Jane St #424, Vaughan, Ontario, L4K 0M6 Canada
Around this property
Information about the area within a 5-minute walk of this property.
Request Neighbourhood Information
Learn more about the neighbourhood and amenities around this home
Request NowPayment Calculator
- $
- %$
- %
- Principal and Interest 0
- Property Taxes 0
- Strata / Condo Fees 0
Similar PropertiesSee All Similar Properties
 This website may only be used by consumers that have a bona fide interest in the purchase, sale, or lease of real estate of the type being offered via the website. The data relating to real estate on this website comes in part from the MLS® Reciprocity program of the Toronto Real Estate Board. The data is deemed reliable but is not guaranteed to be accurate.
¹The value refers to the total area of living space within a residential structure or the property lot size. All information regarding lot or house size is deemed reliable but not guaranteed and must be verified by the purchaser. Measurement definitions may vary by region.