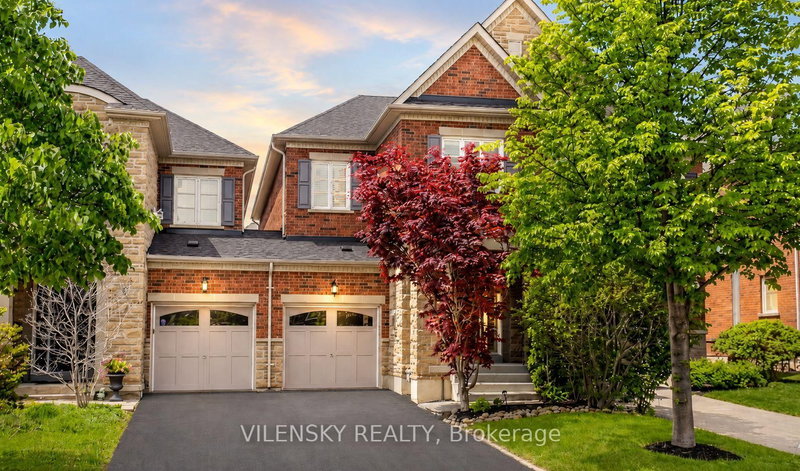

Townhouse / Attached for Sale in Vaughan
148 Southvale Dr, Vaughan, ON
- 3 BEDS
- 3 BATHS
- Jump to Facts
- Townhouse / Attached for Sale in Vaughan
Key Facts
- MLS® #: N13208672
- Property ID: SIRC3375711
- Property Type: Residential, Townhouse
- Lot Size¹: 105x22 ft.
- Bedrooms: 3
- Bathrooms: 3
- Additional Rooms: Den
- Parking Spaces: 3
- Listed By:
- VILENSKY REALTY
Property Description
***Welcome To Lebovic Campus! Stunning 2-Storey Townhome Located In The Prestigious Community Of The Valleys Of Thornhill*** Top 8 Reasons You Will Love This Home: 1) Beautiful Open-Concept Living Room Overlooking A Stunning Backyard, Upgraded With Hardwood Floors, Vaulted Ceiling, Fireplace And Modern Pot Lights 2) Generous Chef's Kitchen Featuring Stainless Steel Appliances, Ample Storage & Separate Breakfast Area 3) Spacious Executive Dining/Family Area With Hardwood Floors And Pot Lights 4) Primary Bedroom With A Spacious Walk-In Closet And 4-Piece Ensuite 5) Two Additional Generously Sized Bedrooms With A 3-Piece Bathroom, East-Facing Windows Providing Abundant Natural Light, And Ample Closet Space 6) Fully Landscaped Property That Includes A Fenced Backyard With A Wrap Around Deck Ideal For Entertaining Family And Friends 7) Living In The Valleys Of Thornhill Offers A Perfect Blend Of Natural Beauty And Urban Convenience, With Scenic Parks And A Family-Friendly Community, Along With Top-Rated Public And Private Schools 8) Main Floor Laundry, Brand New Roof (May 2026) & 9Ft Ceilings on Main Floor & Second Floor, LED & Potlights Throughout! Original Owner, Purchased Directly From Builder. Quick Access To Highways And Transit, And Close Proximity To Shopping, Dining, And Everyday Amenities In The Heart Of Vaughan. Freshly Painted And Move-In Ready!
Downloads & Media
Rooms
- TypeLevelDimensionsFlooring
- FoyerMain7' 10.3" x 7' 2.5"Other
- Living roomMain10' 4" x 16' 4.4"Other
- Dining roomMain10' 4" x 19' 7.8"Other
- Family roomMain10' 4" x 19' 7.8"Other
- KitchenMain7' 9.3" x 22' 3.7"Other
- Breakfast RoomMain7' 9.3" x 22' 3.7"Other
- Hardwood2nd floor11' 11.7" x 18' 1.4"Other
- Bedroom2nd floor12' 9.4" x 8' 11.8"Other
- Bedroom2nd floor10' 7.8" x 10' 3.6"Other
- Den2nd floor5' 6.9" x 5' 10.8"Other
Listing Agents
Request More Information
Request More Information
Location
148 Southvale Dr, Vaughan, Ontario, L6A 0Y7 Canada
Around this property
Information about the area within a 5-minute walk of this property.
Request Neighbourhood Information
Learn more about the neighbourhood and amenities around this home
Request NowPayment Calculator
- $
- %$
- %
- Principal and Interest 0
- Property Taxes 0
- Strata / Condo Fees 0
Similar PropertiesSee All Similar Properties
 This website may only be used by consumers that have a bona fide interest in the purchase, sale, or lease of real estate of the type being offered via the website. The data relating to real estate on this website comes in part from the MLS® Reciprocity program of the Toronto Real Estate Board. The data is deemed reliable but is not guaranteed to be accurate.
¹The value refers to the total area of living space within a residential structure or the property lot size. All information regarding lot or house size is deemed reliable but not guaranteed and must be verified by the purchaser. Measurement definitions may vary by region.