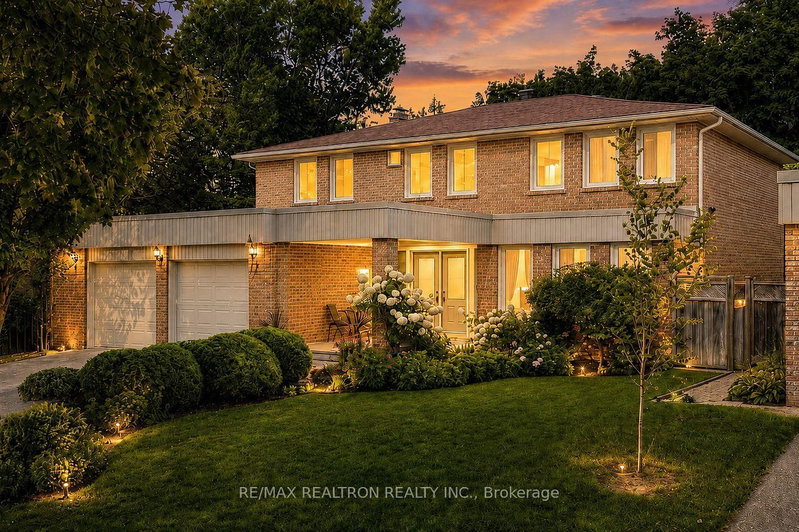
77 Mossgrove Tr, Toronto, ON
Superb 5+1 Bedroom, 5-Bathroom Executive Residence With Walk-Out Basement In Prestigious St. Andrew-Windfields! Situated On A Premium 54.14 x120 Ft Lot On A Quiet, Family-Friendly Street, This Impressive Home Offers Approximately 3,200sf Above Grade Plus 1,327 sf Of Finished Lower-Level Space - Over 4,500 sf Of Total Living Area. Extensively Renovated In 2026 With Approx. $150K In Improvements, Featuring Updated Bathrooms, New Pot Lights & Lighting Fixtures, Smooth Ceilings, Fresh Interior Paint, Upgraded Basement Flooring And Baseboards, Enhanced Attic Insulation, A New Garage Door, Exterior Siding/Gutter Improvements & More. The Elegant Main Level Features A Grand Marble Foyer, Formal Living And Dining Spaces, A Spacious Family Room & A Well-Appointed Kitchen With Granite Countertops, Centre Island, Porcelain Backsplash And Gas Stove. Upstairs Offers Five Generous Bedrooms & Beautifully Updated Bathrooms, Including 2 Ensuite Bedrooms!! The Finished Walk-Out Basement Adds Exceptional Flexibility With An Additional Bedroom, Recreation Room, 3-Piece Bathroom And Private Sauna - Ideal For Extended Family, Guests, Home Office, Gym Or Recreation. Additional Highlights Include 400-Amp Electrical Service, Two Separate A/C Systems For Enhanced Comfort, Central Vacuum, Ring Security System & Many Windows Replaced In 2016. Enjoy A Beautifully Treed Lot With Perennial Gardens, A Large Wood Deck And Excellent Outdoor Space. Exceptional Bayview / Leslie / York Mills Location, Steps To Highly Regarded Dunlace P.S., Windfields J.H.S., York Mills C.I. & French Immersion Programs, With Convenient Access To TTC, GO Transit, Highway 401, Parks, Shopping & Everyday Amenities. A Rare Combination Of Space, Location, Flexibility And Recent Improvements In One Of North York's Most Sought-After Neighbourhoods. Furnaces (2013), A/Cs (2013), Water Heater (2018). Slope Roof (2017), Flat Roof (2026). Most Windows (2017). Move In And Enjoy! Floor Tour Available!
77 Mossgrove Tr, Toronto, Ontario, M2L 2W2 Canada
Information about the area within a 5-minute walk of this property.
Learn more about the neighbourhood and amenities around this home
Request Now This website may only be used by consumers that have a bona fide interest in the purchase, sale, or lease of real estate of the type being offered via the website. The data relating to real estate on this website comes in part from the MLS® Reciprocity program of the Toronto Real Estate Board. The data is deemed reliable but is not guaranteed to be accurate.