71 Elder Ave #73, Toronto, ON
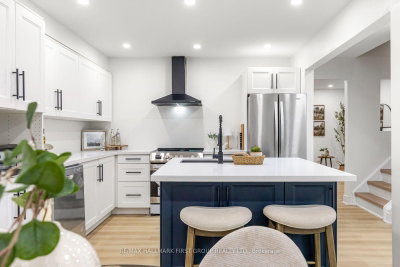
Elder checks the boxes, raises the bar and then casually adds a few you didn't know you needed - hello, rare end-unit gem! Inside, an open-concept, editorial-worthy main floor flows seamlessly between the eat-in kitchen, dining area and spacious living room. Engineered hardwood floors, soaring ceilings and abundant natural light set the tone, while the updated gas fireplace adds just the right amount of cozy. The kitchen is as beautiful as it is functional, with waterfall quartz countertops and backsplash, contemporary cabinetry, stainless steel appliances and a large pantry - the kind of kitchen that naturally becomes headquarters for morning coffee, Friday night takeout and dinner parties that somehow turn into midnight. Upstairs, three well-appointed bedrooms offer plenty of flexibility for family, guests, a home office or whatever life calls for next. The principal suite is so spacious it feels like your own private retreat, with a generous walk-in closet, walkout balcony and ensuite that might quickly become your favourite room in the house. The soaker tub is practically begging for a glass of wine, a little music and absolutely nowhere else to be! And then the pièce de résistance: the rooftop terrace. Your own slice of outdoor living, complete with a wood pergola, incredible views and gas hookup for a BBQ or fire pit - the perfect space to lounge, dine, entertain or simply enjoy a little fresh air without leaving home. Add parking for two cars with an upgraded lift, additional garage storage and the convenience of snow removal, landscaping and water included. Everyday living is looking pretty darn good around here! Located in one of Etobicoke's most desirable neighbourhoods, steps to waterfront trails, Lakeshore's best shops and restaurants, Long Branch GO and quick access to major highways and downtown Toronto. Stylish, spacious and wonderfully low-maintenance - 71 Elder Ave #73 is everything city living should be! The only thing missing? You.
71 Elder Ave #73, Toronto, Ontario, M8W 0B8 Canada
Information about the area within a 5-minute walk of this property.
Learn more about the neighbourhood and amenities around this home
Request Now This website may only be used by consumers that have a bona fide interest in the purchase, sale, or lease of real estate of the type being offered via the website. The data relating to real estate on this website comes in part from the MLS® Reciprocity program of the Toronto Real Estate Board. The data is deemed reliable but is not guaranteed to be accurate.