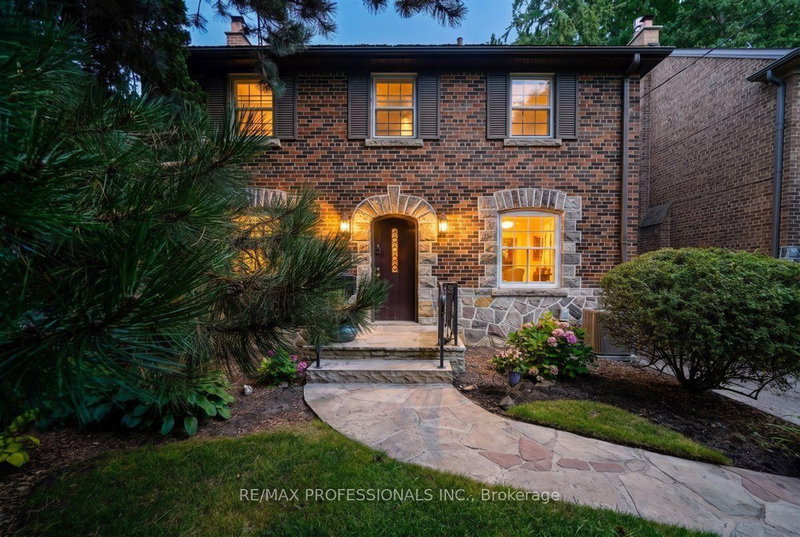

House for Sale in Toronto
65 Dunedin Dr, Toronto, ON
- 4+1 BEDS
- 3 BATHS
- Jump to Facts
- House for Sale in Toronto
Key Facts
- Listed By:
- RE/MAX PROFESSIONALS INC.
Property Description
Fabulous Two-Storey Centre-Hall Kingsway Home With a Three-Storey Addition, Ideally Situated on a Sought-After, Quiet and Child-Friendly Street. Warm Wood Trim and Rich Architectural Details Including Fabulous Arched Front Door, Create an Inviting Sense of Character Throughout.The Gracious Living Room With Fireplace and Formal Dining Room Offer Elegant Spaces For Entertaining. At the Heart of the Home, a Spacious Open-Concept Kitchen and Large Family Room With Fireplace Overlook the Beautiful Gardens, With a Walkout to the Deck for Seamless Indoor-Outdoor Living. Convenient Main-Floor Laundry.The Spacious Second Floor Features Four Bedrooms and two Bathrooms, Including a Luxurious Six-Piece Semi-Ensuite. The Generous Lower Level Offers a Recreation Room with Fireplace, Plus a Large Games Room with Excellent Potential for a Fifth Bedroom or Additional Living Space.Located on a Welcoming, Community-Oriented Street Close to Excellent Schools, Lambton Kingsway, Parks, the Humber River, Subway and all Amenities. A Wonderful Family Home in One of the Kingsway's Most Desirable Neighbourhoods.
Rooms
- TypeLevelDimensionsFlooring
- FoyerMain6' 2" x 8' 11.8"Other
- Living roomMain11' 10.1" x 21' 7.8"Other
- Dining roomMain9' 8.1" x 13' 8.9"Other
- KitchenMain13' 10.1" x 21' 9"Other
- Family roomMain12' 11.9" x 14' 4.8"Other
- Laundry roomMain5' 8.8" x 6' 11.8"Other
- Other2nd floor10' 7.8" x 22' 1.7"Other
- Bedroom2nd floor9' 8.9" x 21' 5"Other
- Bedroom2nd floor9' 8.9" x 12' 9.4"Other
- Bedroom2nd floor11' 3.8" x 12' 9.4"Other
- Recreation RoomLower11' 5" x 21' 1.9"Other
- PlayroomLower14' 11" x 26' 2.9"Other
- WorkshopLower10' 7.8" x 13' 8.9"Other
- FurnaceLower10' 7.8" x 13' 8.1"Other
Listing Agents
Request More Information
Request More Information
Location
65 Dunedin Dr, Toronto, Ontario, M8X 2K7 Canada
Around this property
Information about the area within a 5-minute walk of this property.
Request Neighbourhood Information
Learn more about the neighbourhood and amenities around this home
Request NowPayment Calculator
- $
- %$
- %
- Principal and Interest 0
- Property Taxes 0
- Strata / Condo Fees 0
Similar PropertiesSee All Similar Properties
 This website may only be used by consumers that have a bona fide interest in the purchase, sale, or lease of real estate of the type being offered via the website. The data relating to real estate on this website comes in part from the MLS® Reciprocity program of the Toronto Real Estate Board. The data is deemed reliable but is not guaranteed to be accurate.
¹The value refers to the total area of living space within a residential structure or the property lot size. All information regarding lot or house size is deemed reliable but not guaranteed and must be verified by the purchaser. Measurement definitions may vary by region.