
Townhouse / Attached for Sale in Toronto
19 Post Horn Grve, Toronto, ON
- 4+1 BEDS
- 3 BATHS
- Jump to Facts
- Townhouse / Attached for Sale in Toronto
Key Facts
- Listed By:
- RE/MAX PRIME PROPERTIES
Property Description
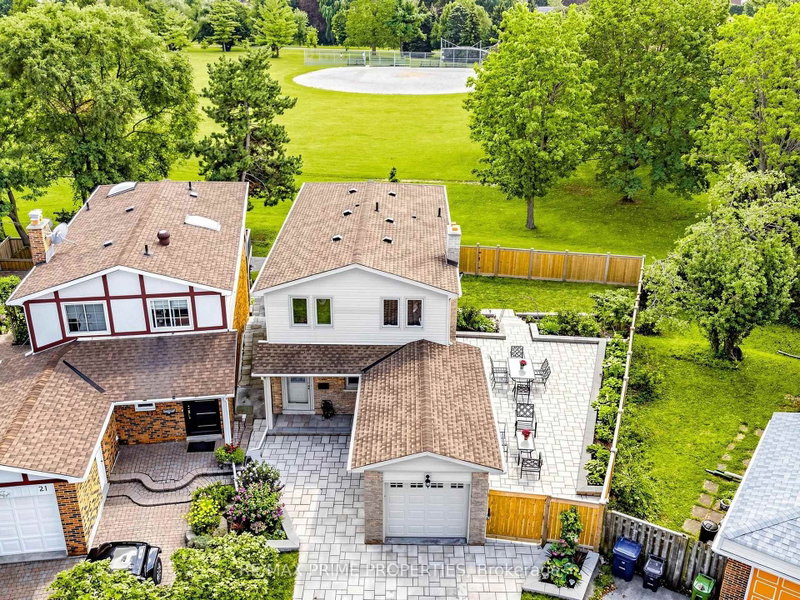
The front makes a great first impression.The backyard steals the show. And everything in between lives up to the promise. Tucked on a quiet cul-de-sac, this beautifully reno'd 1,838sq.ft. home sits on a seriously impressive pie-shaped lot that opens to a dramatic 72' width at the rear. Out front, an immaculate interlock drive & walkway set the tone. Inside, the renovation continues from top to bottom with smooth ceilings and hardwood flooring throughout all three levels. The main floor is made for everyday living, with a beautifully updated kitchen featuring travertine tile floors, custom cabinetry, and granite counters. Step from the kitchen to the wide side yard, where a large interlock patio creates a private outdoor dining & entertaining space. The elegant family room centres around a contemporary stone-faced electric fireplace, and the living and dining room have large south-facing windows that provide incredible views of the park space. Four bedrooms and three bathrooms provide plenty of room for family life. Downstairs, the bright finished walk-out basement feels like anything but a basement, with full-size windows, hardwood flooring and direct access to that spectacular yard. Even the laundry room has had an upgrade, with brand-new LG front-load W&D on pedestals. And then there's the lot. Wide, private and wonderfully unexpected, the backyard fans out behind the home with room to play, entertain, and garden. Open the back gate and the 4 hectare park becomes an extension of your own yard with mature trees, a walking path along the creek, baseball diamonds, tennis centre and playground. The location is further enhanced by its proximity to good shopping, schools, public transportation, and highway. Roof replaced 2022, interlock 2024. Beautifully renovated, meticulously maintained and sitting on one of those lots you just don't find every day-19 Posthorn Grove brings the polish out front, freedom out back, and a whole lot of good living in between.
Downloads & Media
Rooms
- TypeLevelDimensionsFlooring
- Living roomMain10' 2.8" x 17' 4.2"Other
- Dining roomMain7' 1.4" x 10' 3.2"Other
- KitchenMain8' 9.1" x 18' 10.7"Other
- Family roomMain11' 10.1" x 12' 6"Other
- Hardwood2nd floor11' 4.6" x 15' 4.2"Other
- Bedroom2nd floor10' 5.9" x 15' 6.6"Other
- Bedroom2nd floor9' 4.5" x 12' 3.2"Other
- Bedroom2nd floor8' 6.3" x 15' 3"Other
- Recreation RoomBasement24' 7.2" x 21' 3.9"Other
Listing Agents
Request More Information
Request More Information
Location
19 Post Horn Grve, Toronto, Ontario, M1S 3N3 Canada
Around this property
Information about the area within a 5-minute walk of this property.
Request Neighbourhood Information
Learn more about the neighbourhood and amenities around this home
Request NowPayment Calculator
- $
- %$
- %
- Principal and Interest 0
- Property Taxes 0
- Strata / Condo Fees 0
Similar PropertiesSee All Similar Properties
 This website may only be used by consumers that have a bona fide interest in the purchase, sale, or lease of real estate of the type being offered via the website. The data relating to real estate on this website comes in part from the MLS® Reciprocity program of the Toronto Real Estate Board. The data is deemed reliable but is not guaranteed to be accurate.
¹The value refers to the total area of living space within a residential structure or the property lot size. All information regarding lot or house size is deemed reliable but not guaranteed and must be verified by the purchaser. Measurement definitions may vary by region.