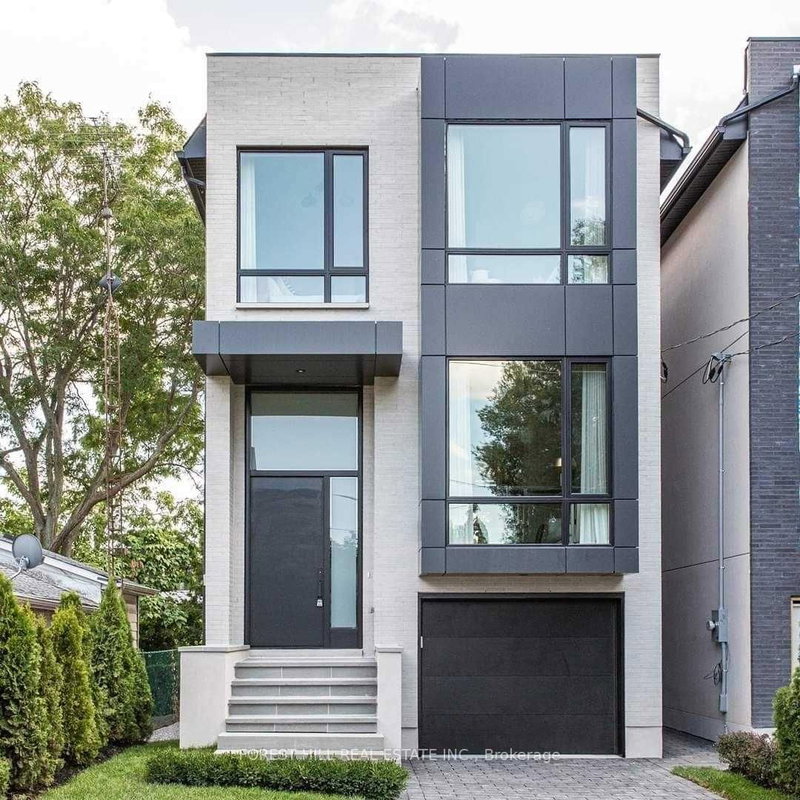

House for Sale in Toronto
433B Deloraine Ave, Toronto, ON
- 3+1 BEDS
- 5 BATHS
- Jump to Facts
- House for Sale in Toronto
Key Facts
- Listed By:
- FOREST HILL REAL ESTATE INC.
Property Description
Bedford Park Show Stopper! Custom Built By Haddington Homes & Designed By Palmerston Design Firm In 2021. This Exceptional 3+1Bedroom, 5-Bathroom Residence Blends Sophisticated Luxury With The Comfort And Convenience Of Ultra Modern Living. The Open-Concept Main Floor Features Soaring 10-Foot Ceilings, Wide-Plank Hardwood Floors, And A Dramatic Entrance and Powder Room. The Kitchen Island Is The Focal Point For Family Gatherings And Room For 4 Counter Stools. The Spacious Family Room With Custom Built Ins And Gas Fireplace Leads To A Walkout Deck, Creating The Perfect Setting For Effortless Indoor-Outdoor Entertaining. 2 Skylights On The 2nd Floor Landing Allow For Abundance Of Natural Light. The Luxurious Primary Suite Is A True Retreat, Complete With A Stunning 5-Piece Ensuite, Wall To Wall Built Ins And Walk Through Closet. A Convenient Second-Floor Laundry Closet Adds To The Thoughtful Design. The Finished Lower Level Is Designed For Both Family Living And Entertaining, With A Generous Recreation Room And Walk-Out To The Private, Fully Fenced Backyard And Seating Area With Firepit. The Lower Level Also Includes A Spacious Bedroom With A 3-Piece Bathroom, Full Laundry Room, A Practical Mudroom Area, And Direct Access To A Single Attached Garage. Ideally Located Directly Across From A Children's Playground And Parkette, And Just Steps From The Trendy Shops And Restaurants Along Avenue Road. This Stunning Home Offers The Perfect Combination Of Luxury, Lifestyle, And Location.
Rooms
- TypeLevelDimensionsFlooring
- Living roomMain11' 3.8" x 20' 1.5"Other
- Dining roomMain11' 3.8" x 20' 1.5"Other
- KitchenMain13' 1.8" x 14' 4"Other
- Family roomMain14' 9.1" x 12' 9.1"Other
- Hardwood2nd floor14' 9.1" x 14' 11.9"Other
- Bedroom2nd floor8' 11.8" x 12' 11.9"Other
- Bedroom2nd floor9' 3" x 11' 3.8"Other
- BedroomLower9' 8.1" x 8' 5.9"Other
- Recreation RoomLower14' 11" x 13' 3"Other
- Laundry roomLower6' 4.7" x 9' 8.1"Other
Listing Agents
Request More Information
Request More Information
Location
433B Deloraine Ave, Toronto, Ontario, M5M 2B9 Canada
Around this property
Information about the area within a 5-minute walk of this property.
Request Neighbourhood Information
Learn more about the neighbourhood and amenities around this home
Request NowPayment Calculator
- $
- %$
- %
- Principal and Interest 0
- Property Taxes 0
- Strata / Condo Fees 0
Similar PropertiesSee All Similar Properties
 This website may only be used by consumers that have a bona fide interest in the purchase, sale, or lease of real estate of the type being offered via the website. The data relating to real estate on this website comes in part from the MLS® Reciprocity program of the Toronto Real Estate Board. The data is deemed reliable but is not guaranteed to be accurate.
¹The value refers to the total area of living space within a residential structure or the property lot size. All information regarding lot or house size is deemed reliable but not guaranteed and must be verified by the purchaser. Measurement definitions may vary by region.