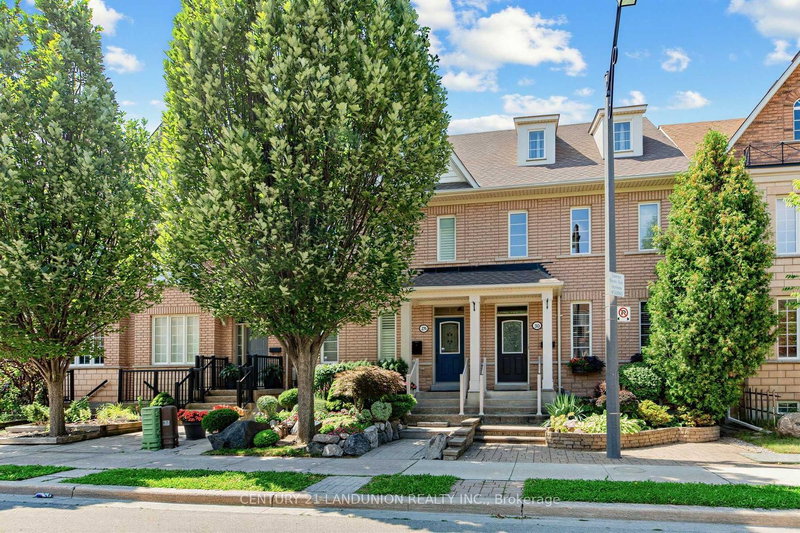

Townhouse / Attached for Sale in Toronto
28 Herzberg Gdns, Toronto, ON
- 4+2 BEDS
- 5 BATHS
- Jump to Facts
- Townhouse / Attached for Sale in Toronto
Key Facts
- Listed By:
- CENTURY 21 LANDUNION REALTY INC.
Property Description
Exceptional opportunity in the heart of York University Heights. This beautifully maintained, move-in-ready home offers the perfect balance of comfortable family living and excellent potential for owner-occupant. Just 7 minutes walking distance from York University the finished lower level offers excellent functionality and flexibility.Offering an impressive 2,449 sq. ft., this spacious semi features 4+2 bedrooms, 4 bathrooms plus 1 powder room, a double-car garage, 9-ft ceilings, and thoughtful upgrades including oak hardwood floors, custom kitchen cabinetry, crown moulding, pilasters, pot lights, and California shutters. The self-contained lower level includes a private entrance, kitchen, 2 bedrooms, 2 bathrooms, and full-size laundry-ideal for extended family, multigenerational living and or other permitted uses.Enjoy landscaped gardens and a private third-floor terrace. Updates include furnace, humidifier, oven (2025), garage roof (2024), garage door, basement refrigerator (2023), dishwasher (2026), and professionally cleaned dryer vents (2026). Minutes to Finch West Subway, Highways 400, 401 & 407, Yorkdale Mall, hospitals, schools, restaurants, and everyday amenities.
Downloads & Media
Rooms
- TypeLevelDimensionsFlooring
- Living roomGround floor10' 1.6" x 11' 1.8"Other
- Dining roomGround floor10' 1.6" x 16' 9.9"Other
- Family roomGround floor11' 9.7" x 16' 9.5"Other
- KitchenGround floor10' 7.8" x 16' 9.9"Other
- Bedroom2nd floor13' 1.8" x 16' 9.9"Other
- Bedroom2nd floor9' 11.6" x 11' 1.8"Other
- Bedroom2nd floor10' 11.8" x 11' 11.7"Other
- Hardwood3rd floor16' 1.7" x 17' 3"Other
- BedroomBasement10' 11.8" x 10' 1.6"Other
- BedroomBasement13' 8.9" x 16' 1.7"Other
Listing Agents
Request More Information
Request More Information
Location
28 Herzberg Gdns, Toronto, Ontario, M3J 3P4 Canada
Around this property
Information about the area within a 5-minute walk of this property.
Request Neighbourhood Information
Learn more about the neighbourhood and amenities around this home
Request NowPayment Calculator
- $
- %$
- %
- Principal and Interest 0
- Property Taxes 0
- Strata / Condo Fees 0
Similar PropertiesSee All Similar Properties
 This website may only be used by consumers that have a bona fide interest in the purchase, sale, or lease of real estate of the type being offered via the website. The data relating to real estate on this website comes in part from the MLS® Reciprocity program of the Toronto Real Estate Board. The data is deemed reliable but is not guaranteed to be accurate.
¹The value refers to the total area of living space within a residential structure or the property lot size. All information regarding lot or house size is deemed reliable but not guaranteed and must be verified by the purchaser. Measurement definitions may vary by region.