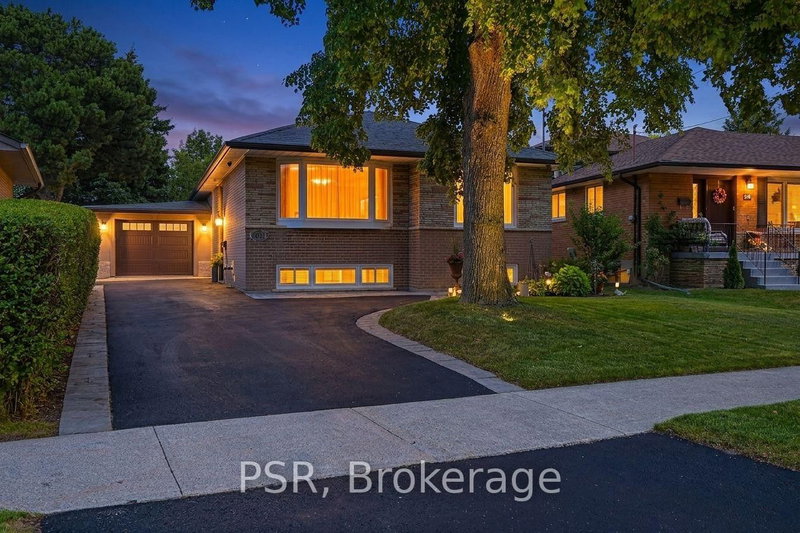

House for Sale in Toronto
61 Robinglade Dr, Toronto, ON
- 5 BEDS
- 3 BATHS
- Jump to Facts
- House for Sale in Toronto
Key Facts
- Listed By:
- PSR
Property Description
SO MANY UPGRADES IT'S LIKE BUYING FROM A BUILDER, BUT WITHOUT THE STRESS!!! Enjoy The Entire Home or Supplement Your Income With The Modern Newly Finished 2-Bedroom Lower Lever Apartment/In-Law Suite. Come Home To Your Own Oasis! Welcome To The Perfect Family Home In One Of The Most Sought After Family Friendly Areas In Etobicoke. This Meticulously Maintained, Solidly Built Residence Offers Over 2000 sq ft of Upgraded Modern Living. Enjoy Numerous Upgrades incl. Window Coverings, Centre Kitchen Island, Saltwater Pool, Professionally Landscaped Backyard w/ Irrigation System (2015), German Engineered Windows (2014), Upgraded200 Amp Electrical (2015), Roof (2016) and Full Reno (2015). Backyard Deck (2014) and Landscaping in Your Font & Back Gardens) Making This The Ideal Home To Entertain Family and Friends. The Modern Living Space, With A Beautiful View Of The Landscaped and Lush Front Yard Transforms Entertaining Into A Memorable Experience. Conveniently Located Near Amenities, Restaurants, Places of Worship, Transit, Schools, And Scenic Trails, This Home Combines Comfort And Recreation. The Functional Floor Plan And Large Windows Flood The Interior With Natural Light, Creating A Vibrant And Welcoming Atmosphere On Every Level.
Rooms
- TypeLevelDimensionsFlooring
- Living roomMain12' 4" x 21' 10.9"Other
- Dining roomMain11' 5" x 9' 5.7"Other
- KitchenMain11' 5.4" x 11' 10.9"Other
- BedroomMain14' 4.8" x 11' 7.3"Other
- BedroomMain11' 10.7" x 8' 5.9"Other
- BedroomMain8' 11" x 9' 11.6"Other
- FoyerMain2' 8.6" x 6' 10.6"Other
- BathroomMain9' 1.4" x 10' 1.2"Other
- BathroomMain9' 6.6" x 7' 5.7"Other
- Family roomLower23' 9.4" x 23' 3.1"Other
- BedroomLower8' 3.6" x 12' 4.8"Other
- BedroomLower12' 8.3" x 11' 7.7"Other
- KitchenLower6' 5.5" x 10' 7.5"Other
- Laundry roomLower4' 11.8" x 4' 7.9"Other
- BathroomLower7' 3.7" x 8' 8.5"Other
- UtilityLower7' 3.7" x 8' 8.5"Other
- DenLower6' 5.5" x 6' 10.6"Other
Listing Agents
Request More Information
Request More Information
Location
61 Robinglade Dr, Toronto, Ontario, M9B 2R2 Canada
Around this property
Information about the area within a 5-minute walk of this property.
Request Neighbourhood Information
Learn more about the neighbourhood and amenities around this home
Request NowPayment Calculator
- $
- %$
- %
- Principal and Interest 0
- Property Taxes 0
- Strata / Condo Fees 0
Similar PropertiesSee All Similar Properties
 This website may only be used by consumers that have a bona fide interest in the purchase, sale, or lease of real estate of the type being offered via the website. The data relating to real estate on this website comes in part from the MLS® Reciprocity program of the Toronto Real Estate Board. The data is deemed reliable but is not guaranteed to be accurate.
¹The value refers to the total area of living space within a residential structure or the property lot size. All information regarding lot or house size is deemed reliable but not guaranteed and must be verified by the purchaser. Measurement definitions may vary by region.