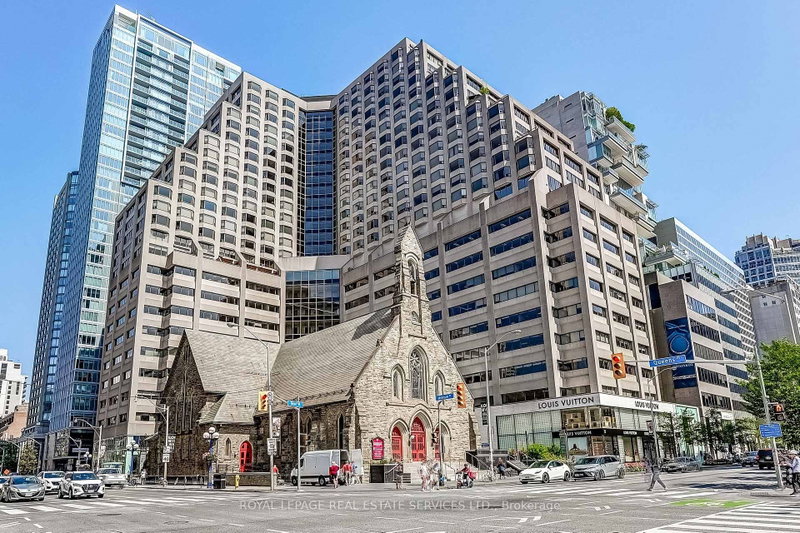

Condo / Apartment for Sale in Toronto
175 Cumberland Estates #1910, Toronto, ON
- 2+1 BEDS
- 3 BATHS
- Jump to Facts
- Condo / Apartment for Sale in Toronto
Key Facts
- MLS® #: C13706022
- Property ID: SIRC3578697
- Property Type: Residential, Condo
- Living Area¹: 1800-1999 sq.ft.
- Bedrooms: 2+1
- Bathrooms: 3
- Parking Spaces: 1
- Title: Condominium/Strata
- Listed By:
- ROYAL LEPAGE REAL ESTATE SERVICES LTD.
Property Description
Welcome to 175 Cumberland Street, an exclusive full-service residence ideally positioned in the heart of Yorkville. This beautifully renovated 1,877-square-foot corner suite offers exceptional scale, sophisticated finishes, and sweeping unobstructed views in one of Toronto's most prestigious neighborhoods. A dramatic 21-foot gallery-style entrance hall with marble flooring and a 2 pc. bath creates an impressive arrival and leads into a spacious, thoughtfully designed interior. The desirable split-bedroom floor plan features two generously proportioned bedrooms, a separate office/den, and a convenient ensuite storage room. Both bedrooms are appointed with custom built-in closets, with the primary suite also featuring a luxurious 5 piece ensuite, and outstanding privacy while the 2nd bdrm has a 3 pc ensuite. The spacious and luxurious kitchen is finished with Caesarstone countertops and backsplash, sleek cabinetry, and top-of-the-line stainless steel appliances including Miele dishwasher, Fisher & Paykel fridge, b/i Dacor range, and Dacor cooktop. Professionally painted, California shutters t/out, and an electric fireplace round off this Stunning Suite. Complete with two ensuite bathrooms, an elegant powder room, and refined upgrades throughout, this exceptional residence delivers the comfort and space of a private home with the convenience of full-service condominium living. First-Class Amenities Including 24-HourConcierge, Valet Parking, Indoor Pool, Sauna, Party/Meeting room/Board room, and A Fully-Equipped Fitness Centre! Steps from Yorkville's finest boutiques, restaurants, galleries, hotels, and cultural attractions, 175 Cumberland places you at the centre of Toronto's most celebrated luxury neighbourhood.
Downloads & Media
Rooms
Listing Agents
Request More Information
Request More Information
Location
175 Cumberland Estates #1910, Toronto, Ontario, M5R 3M9 Canada
Around this property
Information about the area within a 5-minute walk of this property.
Request Neighbourhood Information
Learn more about the neighbourhood and amenities around this home
Request NowPayment Calculator
- $
- %$
- %
- Principal and Interest 0
- Property Taxes 0
- Strata / Condo Fees 0
Similar PropertiesSee All Similar Properties
 This website may only be used by consumers that have a bona fide interest in the purchase, sale, or lease of real estate of the type being offered via the website. The data relating to real estate on this website comes in part from the MLS® Reciprocity program of the Toronto Real Estate Board. The data is deemed reliable but is not guaranteed to be accurate.
¹The value refers to the total area of living space within a residential structure or the property lot size. All information regarding lot or house size is deemed reliable but not guaranteed and must be verified by the purchaser. Measurement definitions may vary by region.