
Condo / Apartment for Sale in Toronto
108 Finch Ave W #A3, Toronto, ON
- 2 BEDS
- 2 BATHS
- Jump to Facts
- Condo / Apartment for Sale in Toronto
Key Facts
- MLS® #: C13696086
- Property ID: SIRC3571565
- Property Type: Residential, Condo
- Living Area¹: 1000-1199 sq.ft.
- Bedrooms: 2
- Bathrooms: 2
- Parking Spaces: 1
- Title: Condominium/Strata
- Listed By:
- UNION CAPITAL REALTY
Property Description
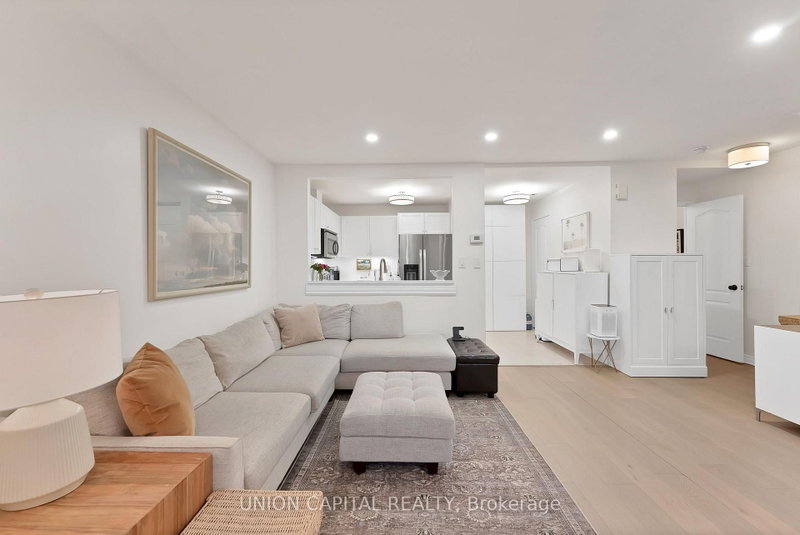
Welcome to this STUNNING, MODERN & IMPECCABLY MAINTAINED 2-STOREY TOWNHOUSE in one of Toronto's most sought-after neighbourhoods! A RARE FEATURE IN THE COMPLEX, this home offers its own DIRECT WALK-IN ENTRANCE FROM THE STREET - no long exterior staircase to climb, giving you the convenience and feel of a traditional townhouse from the moment you arrive, perfect for groceries, strollers, pets, guests and everyday living. Thoughtfully designed layout offers approximately 1,100 SQFT with 2 BEDROOMS & 2 BATHROOMS ACROSS TWO LEVELS. For buyers who DON'T WANT TO LIVE IN A SMALL CONDO and love the space, privacy and feel of a townhouse but don't want the higher price tag, this is the PERFECT AFFORDABLE ALTERNATIVE TO TRADITIONAL TOWNHOUSE LIVING. Enjoy your own street-level entrance and two-storey layout WITHOUT FEELING LIKE YOU'RE LIVING IN A TYPICAL HIGH-RISE CONDO! Features include light oak wide-plank hardwood floors, pot lights, and a RENOVATED KITCHEN with white cabinetry, quartz countertops, subway tile backsplash, full-sized stainless-steel appliances and an eat-in breakfast area. Upstairs offers TWO GENEROUSLY SIZED BEDROOMS, convenient UPPER-LEVEL LAUNDRY, and an upgraded 4PC bath. The OVERSIZED PRIMARY RETREAT features a walk-in closet, cozy reading nook and walkout to a PRIVATE BALCONY. This rare gem is positioned at YONGE & FINCH! Enjoy an UNBEATABLE LOCATION just steps from TTC, Finch Subway, GO Bus, Viva, Edithvale Park and Community Centre, restaurants, cafés, shopping and all the exciting amenities along Yonge Street - offering unmatched convenience and lifestyle appeal! INCLUDES 1 PARKING SPOT + 1 LOCKER (very few units have a locker - this is a bonus feature great for extra storage space). Ideal for professionals, first-time buyers or investors seeking STRONG RENTAL APPEAL & UNBEATABLE CONVENIENCE!
Rooms
Listing Agents
Request More Information
Request More Information
Location
108 Finch Ave W #A3, Toronto, Ontario, M2N 6W6 Canada
Around this property
Information about the area within a 5-minute walk of this property.
Request Neighbourhood Information
Learn more about the neighbourhood and amenities around this home
Request NowPayment Calculator
- $
- %$
- %
- Principal and Interest 0
- Property Taxes 0
- Strata / Condo Fees 0
Similar PropertiesSee All Similar Properties
 This website may only be used by consumers that have a bona fide interest in the purchase, sale, or lease of real estate of the type being offered via the website. The data relating to real estate on this website comes in part from the MLS® Reciprocity program of the Toronto Real Estate Board. The data is deemed reliable but is not guaranteed to be accurate.
¹The value refers to the total area of living space within a residential structure or the property lot size. All information regarding lot or house size is deemed reliable but not guaranteed and must be verified by the purchaser. Measurement definitions may vary by region.