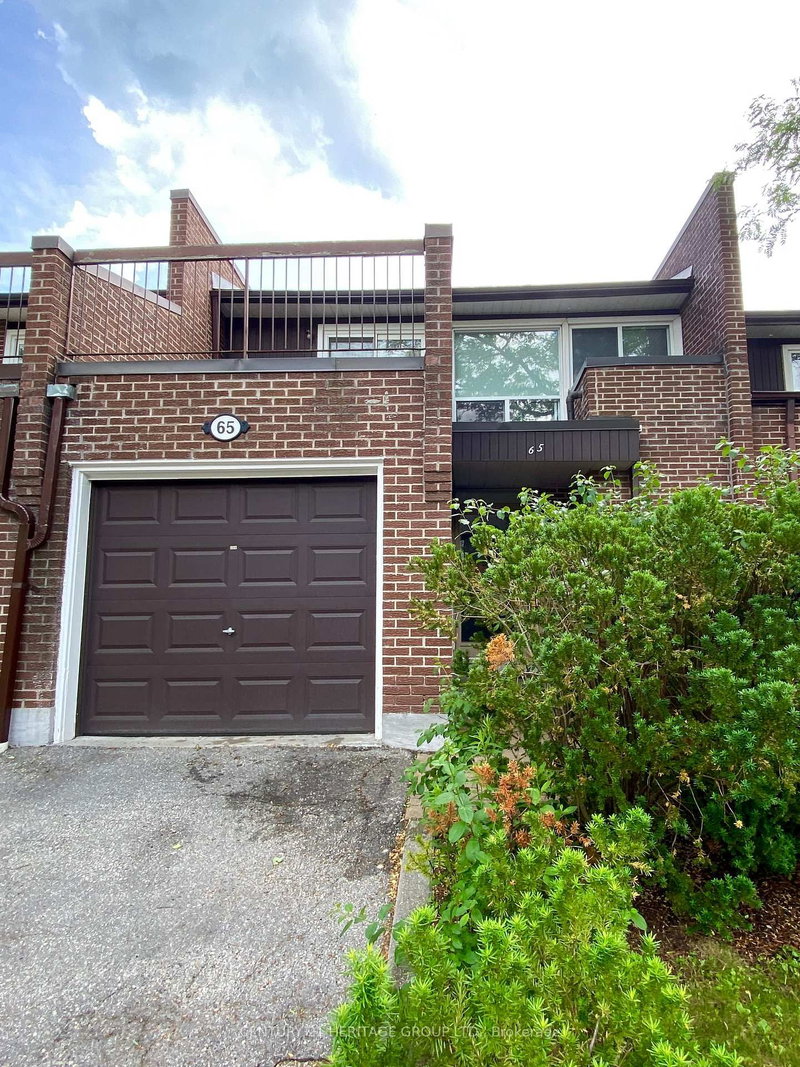

Condo / Apartment for Sale in Toronto
65 Black Hawk Way, Toronto, ON
- 3 BEDS
- 3 BATHS
- Jump to Facts
- Condo / Apartment for Sale in Toronto
Key Facts
- MLS® #: C13695058
- Property ID: SIRC3571388
- Property Type: Residential, Condo
- Living Area¹: 1200-1399 sq.ft.
- Bedrooms: 3
- Bathrooms: 3
- Approximate Age: 31-50 years
- Parking Spaces: 2
- Title: Condominium/Strata
- Listed By:
- CENTURY 21 HERITAGE GROUP LTD.
Property Description
Welcome to 65 Black Hawk Way! Enjoy the privacy and functionality of townhouse living with the low-maintenance lifestyle of a condo. Three well-sized bedrooms and 2.5 bathrooms offer room to grow, while the multi-level floor plan creates natural separation between the living and dining areas. An attached garage and a private backyard with mature shade trees are perfect for relaxation and outdoor entertaining. Safe, quiet, and well-managed complex with low monthly maintenance fees. Excellent location steps from Steeles Ave W, Bathurst St. and Dufferin St., with easy access to public transit, schools, grocery stores, medical clinics, restaurants, parks, and everyday conveniences. Minutes to Highway 401, Hidden Trail Park, Promenade Mall, and Centerpoint Mall.
Rooms
- TypeLevelDimensionsFlooring
- Living roomGround floor13' 10.5" x 10' 11.8"Other
- Dining roomGround floor11' 3.8" x 9' 11.6"Other
- KitchenGround floor9' 6.1" x 11' 6.7"Other
- Hardwood2nd floor13' 5.4" x 21' 3.1"Other
- Bedroom2nd floor9' 10.8" x 11' 2.2"Other
- Bedroom2nd floor10' 8.6" x 10' 10.3"Other
- Family roomBasement14' 8.7" x 12' 11.9"Other
Listing Agents
Request More Information
Request More Information
Location
65 Black Hawk Way, Toronto, Ontario, M2R 3L7 Canada
Around this property
Information about the area within a 5-minute walk of this property.
Request Neighbourhood Information
Learn more about the neighbourhood and amenities around this home
Request NowPayment Calculator
- $
- %$
- %
- Principal and Interest 0
- Property Taxes 0
- Strata / Condo Fees 0
Similar PropertiesSee All Similar Properties
 This website may only be used by consumers that have a bona fide interest in the purchase, sale, or lease of real estate of the type being offered via the website. The data relating to real estate on this website comes in part from the MLS® Reciprocity program of the Toronto Real Estate Board. The data is deemed reliable but is not guaranteed to be accurate.
¹The value refers to the total area of living space within a residential structure or the property lot size. All information regarding lot or house size is deemed reliable but not guaranteed and must be verified by the purchaser. Measurement definitions may vary by region.