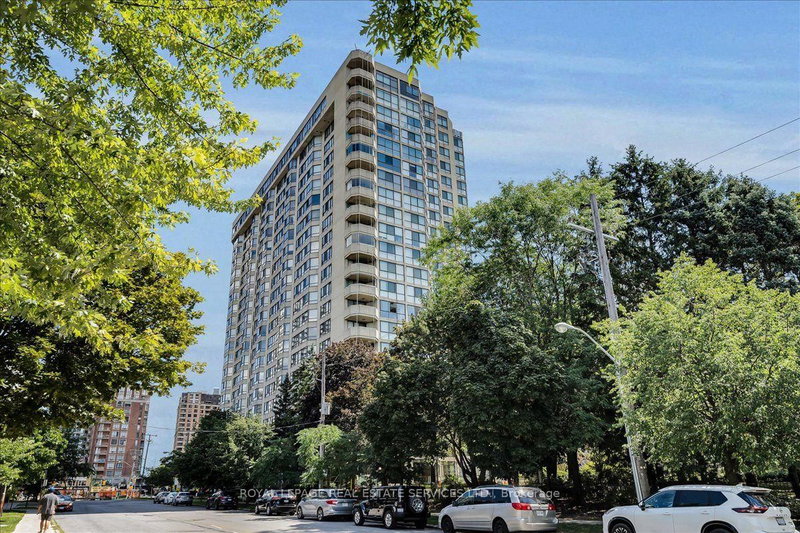

Condo / Apartment for Sale in Toronto
5444 Yonge St #902, Toronto, ON
- 2+1 BEDS
- 2 BATHS
- Jump to Facts
- Condo / Apartment for Sale in Toronto
Key Facts
- MLS® #: C13691760
- Property ID: SIRC3568332
- Property Type: Residential, Condo
- Living Area¹: 1200-1399 sq.ft.
- Bedrooms: 2+1
- Bathrooms: 2
- Approximate Age: 31-50 years
- Parking Spaces: 1
- Title: Condominium/Strata
- Listed By:
- ROYAL LEPAGE REAL ESTATE SERVICES LTD.
Property Description
Experience the ultimate North York lifestyle at Skyview: where house-sized space, all-inclusive resort luxury, and urban energy collide at your doorstep! Welcome to this sprawling 1200+ sq. ft., 2+1 bedroom, 2-bathroom condominium in the heart of North York! The sunlit suite features large windows with beautiful north and east exposures, a private balcony, a formal dining room, and a versatile den ideal for a home office. Cooking is a delight in the full-sized kitchen, complete with a bright eat-in breakfast area, while the extra-large primary bedroom offers a private retreat with its own 4-piece ensuite and a spacious walk-in closet. This spacious, sun-filled suite boasts an enormous locker and 1 parking spot. Situated in a well-managed building where the maintenance fee covers all utilities and cable TV. The building features 24/7 onsite concierge/security, guest suites, a library, and a car wash station. Residents can enjoy an expansive array of facilities, including a multimedia room, an indoor and outdoor pool, hot tub, sauna, fully-equipped gym, squash/tennis/pickleball courts, a putting green, and outdoor BBQ areas. This property is located right on the active Yonge Street strip, steps away from a diverse culinary scene. The area blends urban density with green spaces like Hendon Park and is served by top-tier local schools, including Churchill Public School and Northview Heights Secondary. Commuting is effortless with quick, convenient access to Finch Station, Highway 401, and Highway 404. Don't miss this rare opportunity!
Downloads & Media
Rooms
Listing Agents
Request More Information
Request More Information
Location
5444 Yonge St #902, Toronto, Ontario, M2N 6J4 Canada
Around this property
Information about the area within a 5-minute walk of this property.
Request Neighbourhood Information
Learn more about the neighbourhood and amenities around this home
Request NowPayment Calculator
- $
- %$
- %
- Principal and Interest 0
- Property Taxes 0
- Strata / Condo Fees 0
Similar PropertiesSee All Similar Properties
 This website may only be used by consumers that have a bona fide interest in the purchase, sale, or lease of real estate of the type being offered via the website. The data relating to real estate on this website comes in part from the MLS® Reciprocity program of the Toronto Real Estate Board. The data is deemed reliable but is not guaranteed to be accurate.
¹The value refers to the total area of living space within a residential structure or the property lot size. All information regarding lot or house size is deemed reliable but not guaranteed and must be verified by the purchaser. Measurement definitions may vary by region.