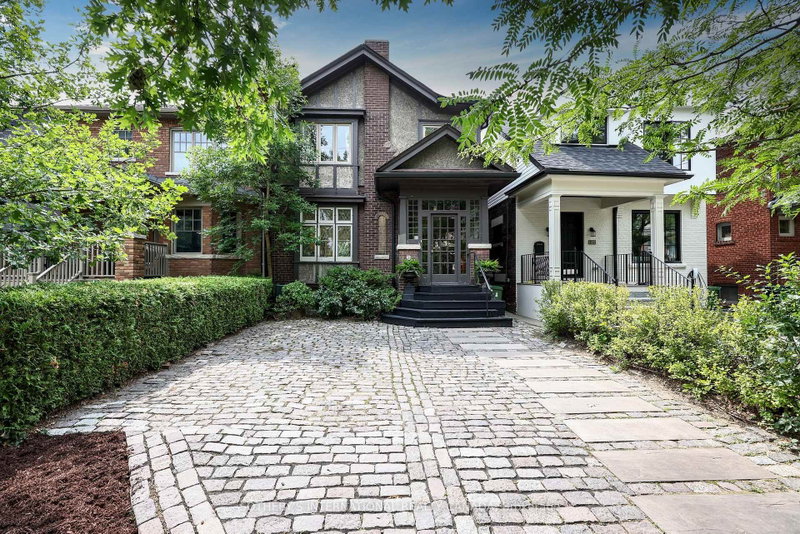

House for Sale in Toronto
129 Stibbard Ave, Toronto, ON
- 4 BEDS
- 2 BATHS
- Jump to Facts
- House for Sale in Toronto
Key Facts
- Listed By:
- Daena Allen-Noxon
Property Description
Discover a truly special Sherwood Park home located on a beautifully landscaped, south-facing lot that is 150 feet deep. Just steps away from Yonge Street, Mount Pleasant, TTC, parks, and schools, this property features high ceilings and an open-concept living and dining area that seamlessly flows out to the garden and deck.The second floor boasts four spacious bedrooms and two full bathrooms. The high basement includes a side entrance, providing additional convenience. With parking available on the property, this home is perfect for first-time buyers, downsizes, single-parent and growing families alike.
Downloads & Media
Rooms
- TypeLevelDimensionsFlooring
- FoyerMain8' 2.4" x 14' 5"Other
- Living roomMain11' 11.7" x 18' 9.5"Other
- Dining roomMain11' 7.7" x 13' 3"Other
- KitchenMain9' 7.3" x 11' 5.4"Other
- Breakfast RoomMain7' 6.4" x 8' 3.2"Other
- Other2nd floor10' 7.9" x 11' 5.4"Other
- Bedroom2nd floor10' 7.5" x 12' 11.5"Other
- Bedroom2nd floor9' 8.9" x 12' 5.2"Other
- Bedroom2nd floor9' 9.7" x 11' 6.1"Other
- OtherLower20' 5.5" x 37' 7.1"Other
Ask Me For More Information
Location
129 Stibbard Ave, Toronto, Ontario, M4P 2B9 Canada
Around this property
Information about the area within a 5-minute walk of this property.
Request Neighbourhood Information
Learn more about the neighbourhood and amenities around this home
Request NowPayment Calculator
- $
- %$
- %
- Principal and Interest 0
- Property Taxes 0
- Strata / Condo Fees 0
Marketed By
Sotheby’s International Realty Canada
1867 Yonge Street, Suite 100
Toronto, Ontario, M4S 1Y5
Similar PropertiesSee All Similar Properties
 This website may only be used by consumers that have a bona fide interest in the purchase, sale, or lease of real estate of the type being offered via the website. The data relating to real estate on this website comes in part from the MLS® Reciprocity program of the Toronto Real Estate Board. The data is deemed reliable but is not guaranteed to be accurate.
¹The value refers to the total area of living space within a residential structure or the property lot size. All information regarding lot or house size is deemed reliable but not guaranteed and must be verified by the purchaser. Measurement definitions may vary by region.