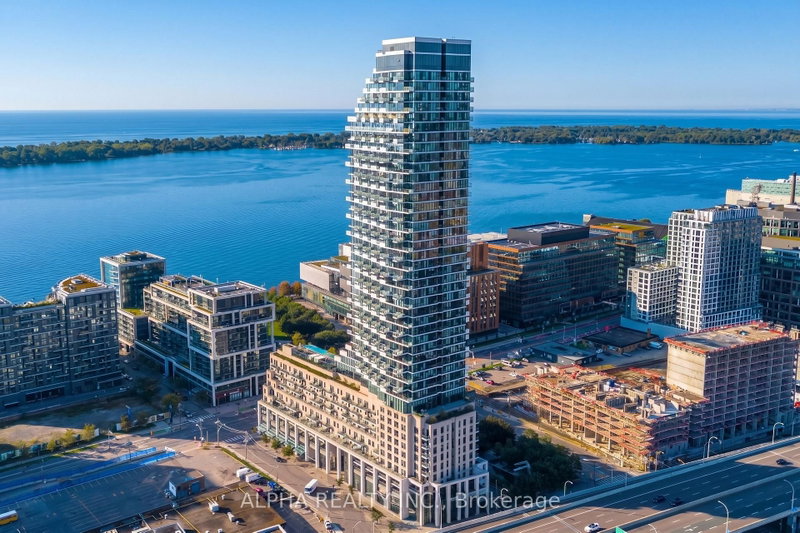

Condo / Apartment for Sale in Toronto
12 Bonnycastle St #707, Toronto, ON
- 1+1 BEDS
- 1 BATHS
- Jump to Facts
- Condo / Apartment for Sale in Toronto
Key Facts
- MLS® #: C13679734
- Property ID: SIRC3566611
- Property Type: Residential, Condo
- Living Area¹: 700-799 sq.ft.
- Bedrooms: 1+1
- Bathrooms: 1
- Approximate Age: 0-5 years
- Title: Condominium/Strata
- Listed By:
- ALPHA REALTY INC.
Property Description
Welcome To 'Monde', The Award-Winning Architectural Masterpiece By Great Gulf On Toronto's Coveted East Bayfront. This Highly Functional 1-Bedroom Plus Spacious Den Is Intelligently Optimized To Serve As A 2-Bedroom Suite. Boasting Approximately 750 Sq.Ft. Of Sun-Drenched Living Space, The Generous Open-Concept Layout Features 9-Foot Smooth Ceilings, Wall-To-Wall Windows, And Premium Wide-Plank Flooring Throughout. The Modern Chef's Kitchen Centers Around A Large Granite Island With Elevated Prep Counters And Seamlessly Integrated Appliances. The Versatile Den Easily Accommodates A Second Bed Or Executive Home Office, While The Upgraded Bathroom Features A Sleek Glass Shower Enclosure. Step Out Onto Your Private Balcony To Enjoy The Sweeping Views. Say Goodbye To The Notorious Downtown Elevator Wait Times-This Premium Tower Is Exceptionally Serviced By 5 High-Speed Elevators, Ensuring Immediate And Seamless Access To Your Suite. Residents Enjoy Exclusive Access To 19,000 Sq.Ft. Of 5-Star Amenities Designed By Cecconi Simone: A Breathtaking Rooftop Infinity Pool, Cabanas, Fire Pits, Yoga/Pilates Studio, Indoor Garden, Sauna, Hot Plunge, And 24Hr Concierge. One locker included worth over $5000.
Downloads & Media
Rooms
Listing Agents
Request More Information
Request More Information
Location
12 Bonnycastle St #707, Toronto, Ontario, M5A 0C8 Canada
Around this property
Information about the area within a 5-minute walk of this property.
Request Neighbourhood Information
Learn more about the neighbourhood and amenities around this home
Request NowPayment Calculator
- $
- %$
- %
- Principal and Interest 0
- Property Taxes 0
- Strata / Condo Fees 0
Similar PropertiesSee All Similar Properties
 This website may only be used by consumers that have a bona fide interest in the purchase, sale, or lease of real estate of the type being offered via the website. The data relating to real estate on this website comes in part from the MLS® Reciprocity program of the Toronto Real Estate Board. The data is deemed reliable but is not guaranteed to be accurate.
¹The value refers to the total area of living space within a residential structure or the property lot size. All information regarding lot or house size is deemed reliable but not guaranteed and must be verified by the purchaser. Measurement definitions may vary by region.