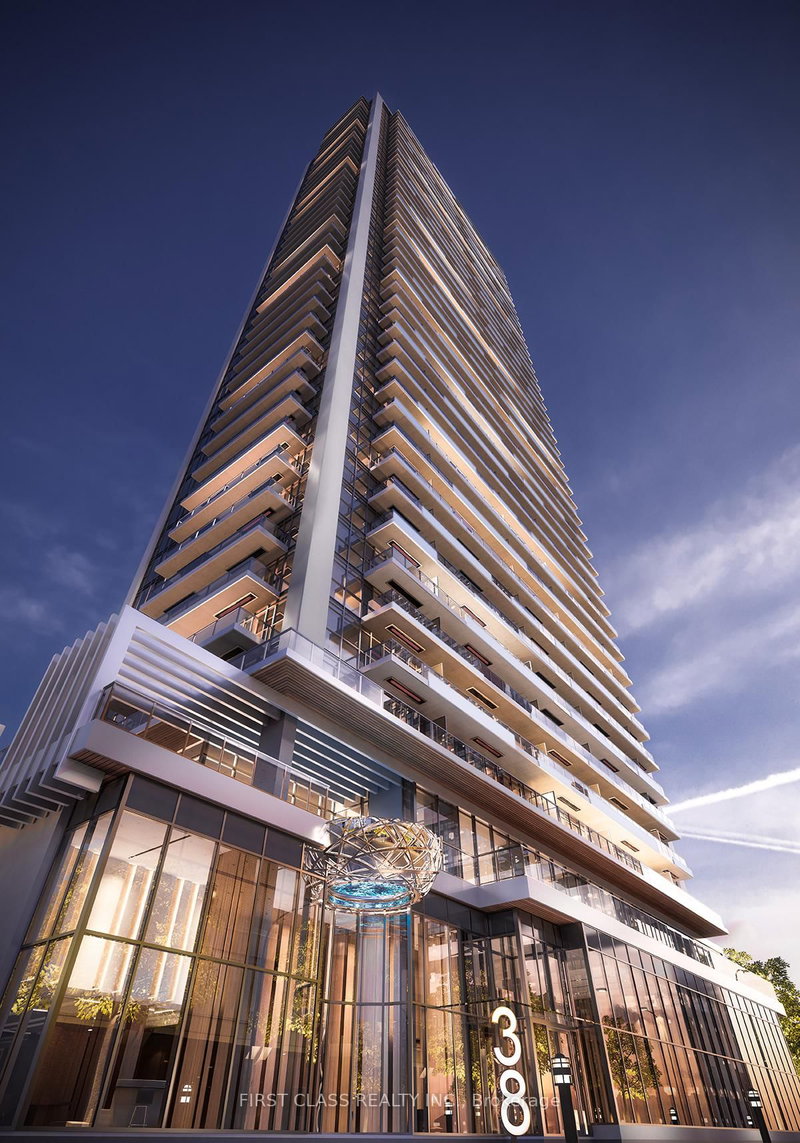

Condo / Apartment for Sale in Toronto
38 Widmer St #710, Toronto, ON
- 1+1 BEDS
- 1 BATHS
- Jump to Facts
- Condo / Apartment for Sale in Toronto
Key Facts
- MLS® #: C13619302
- Property ID: SIRC3563011
- Property Type: Residential, Condo
- Living Area¹: 600-699 sq.ft.
- Bedrooms: 1+1
- Bathrooms: 1
- Approximate Age: 0-5 years
- Title: Condominium/Strata
- Listed By:
- FIRST CLASS REALTY INC.
Property Description
Exceptional 1-Bed + Den at Central Condos - Easily Convertible to a 2nd Bedroom !!!, Total Area: 660 SQF. where modern luxury meets unbeatable convenience! Unit 710 offers a sleek and sophisticated living space in the heart of Toronto vibrant Entertainment District. Prime Location Steps from King West, Queen West, and the Financial District, with easy access to transit, dining, shopping, and entertainment. Features B/I Miele Appliances, Built-In Closet Organizers And Heated Fully Decked Balcony. High-Tech Living Enjoy 100% WiFi connectivity, EV parking, and state-of-the-art conference rooms, perfect for professionals and tech-savvy residents. Luxury Amenities Indulge in indoor & outdoor pools, a fitness center, a work lounge, bikes storage room. Modern Design Thoughtfully designed interiors with high-end finishes, spacious layouts, and stunning city views. Turnkey & Ready for Immediate Occupancy!
Rooms
Listing Agents
Request More Information
Request More Information
Location
38 Widmer St #710, Toronto, Ontario, M5V 2E9 Canada
Around this property
Information about the area within a 5-minute walk of this property.
Request Neighbourhood Information
Learn more about the neighbourhood and amenities around this home
Request NowPayment Calculator
- $
- %$
- %
- Principal and Interest 0
- Property Taxes 0
- Strata / Condo Fees 0
Similar PropertiesSee All Similar Properties
 This website may only be used by consumers that have a bona fide interest in the purchase, sale, or lease of real estate of the type being offered via the website. The data relating to real estate on this website comes in part from the MLS® Reciprocity program of the Toronto Real Estate Board. The data is deemed reliable but is not guaranteed to be accurate.
¹The value refers to the total area of living space within a residential structure or the property lot size. All information regarding lot or house size is deemed reliable but not guaranteed and must be verified by the purchaser. Measurement definitions may vary by region.