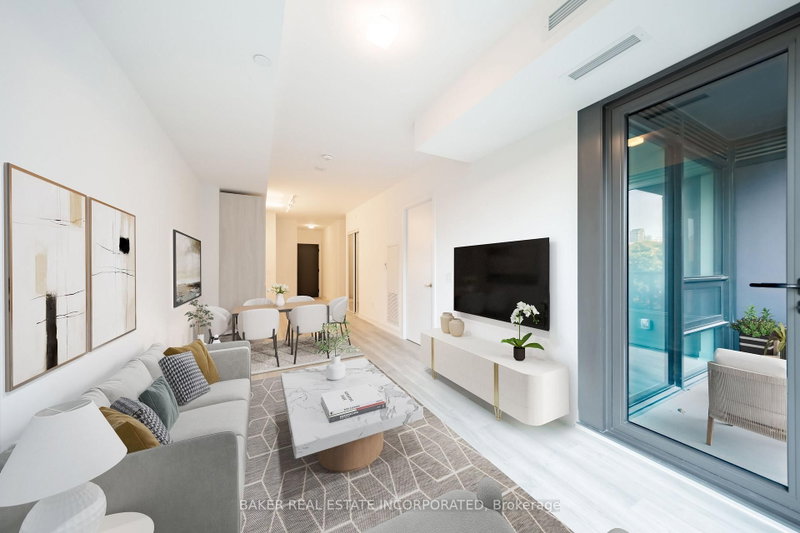

Condo / Apartment for Sale in Toronto
28 Eastern Ave #403, Toronto, ON
- 1+1 BEDS
- 1 BATHS
- Jump to Facts
- Condo / Apartment for Sale in Toronto
Key Facts
- MLS® #: C13687384
- Property ID: SIRC3562562
- Property Type: Residential, Condo
- Living Area¹: 600-699 sq.ft.
- Bedrooms: 1+1
- Bathrooms: 1
- Approximate Age: New years
- Title: Condominium/Strata
- Listed By:
- BAKER REAL ESTATE INCORPORATED
Property Description
28 Eastern, one of Corktown's newest offerings is a boutique condominium that mixes style with comfort and convenience that is ideal for todays urban dweller. This brand new 1 Bed + Den layout boasts functional open concept, modern soft-loft esthetic, contemporary finishes and floor-to-ceiling windows perfect for the urban dweller. This is a Dynamic Neighbourhood with a Walk Score of 95 and Transit And Bike Scores of 100 you are Minutes From Incredible Shopping, Dining, & Theatres, St. Lawrence Market, The Distillery District, Canary District, The Waterfront, George Brown College. As well, You'll Have Easy Access to the Gardiner And DVP and TTC and the Future Corktown Subway Station. Life Style Amenities Include 24hr Concierge, Fitness Studio, Hosting Lounge, Billiards Room, Courtyard Terrace/Private Work Pods, Bike Storage & Repair Station, Sculpture Garden, Rooftop Terrace/Sundeck, Onsite Car Share. Locker available for purchase.
Rooms
Listing Agents
Request More Information
Request More Information
Location
28 Eastern Ave #403, Toronto, Ontario, M5A 0Y2 Canada
Around this property
Information about the area within a 5-minute walk of this property.
Request Neighbourhood Information
Learn more about the neighbourhood and amenities around this home
Request NowPayment Calculator
- $
- %$
- %
- Principal and Interest 0
- Property Taxes 0
- Strata / Condo Fees 0
Similar PropertiesSee All Similar Properties
 This website may only be used by consumers that have a bona fide interest in the purchase, sale, or lease of real estate of the type being offered via the website. The data relating to real estate on this website comes in part from the MLS® Reciprocity program of the Toronto Real Estate Board. The data is deemed reliable but is not guaranteed to be accurate.
¹The value refers to the total area of living space within a residential structure or the property lot size. All information regarding lot or house size is deemed reliable but not guaranteed and must be verified by the purchaser. Measurement definitions may vary by region.