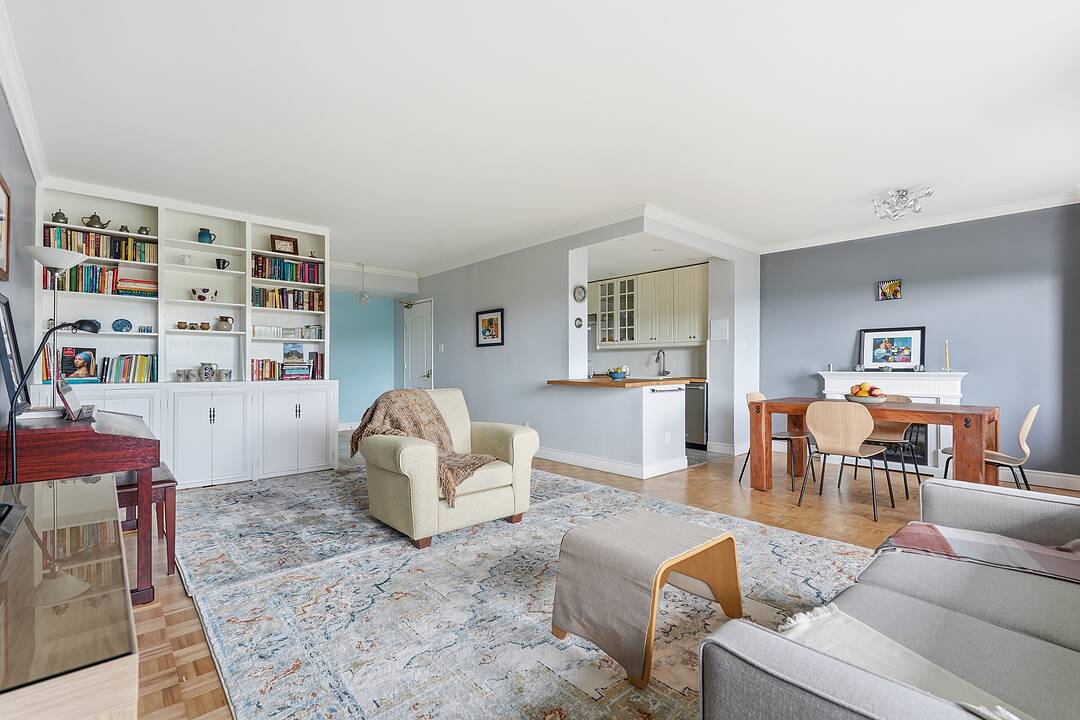

Prime South Rosedale
21 Dale Ave #947, Toronto, ON
- 2 BEDS
- 1+1 BATHS
- 1,130 sq.ft. Home
- Jump to Facts
- Prime South Rosedale
Key Facts
- MLS® #: C13686824
- Property ID: SIRC3562402
- Property Type: Residential, Co-op
- Style: Contemporary
- Living Area¹: 1,130 sq.ft.
- Bedrooms: 2
- Bathrooms: 1+1
- Approximate Age: 51-99 years
- Parking Spaces: 1
- Title: Condominium/Strata
- Monthly Strata Fees: $1,916
- Listed By:
- Paul Maranger, Christian Vermast
Property Description
Tailored specifically for the discerning empty nester, senior, or mature professional seeking a harmonised balance of peaceful surrounding greenery and urban accessibility, 21 Dale Avenue presents an elevated, maintenance-free lifestyle in the very heart of prime South Rosedale. Set amidst five acres of lush, private ravine parkland, this address offers an immediate, breathtaking escape into nature directly outside your front door. The property allows residents to fully immerse themselves in natural beauty while remaining conveniently connected to the energetic pulse of Toronto.
Step inside this expansive 1,130-square-foot one floor suite featuring two well-proportioned bedrooms and one and a half bathrooms. Designed from top to bottom for effortless daily living, the suite has been tastefully updated throughout and arrives in complete move-in ready condition. The generous layout features an oversized open-concept living and dining area, serving as an ideal setting for quiet relaxation or entertaining guests. The functional interior maximizes space, combining convenient storage options with a bright, airy atmosphere. Sunlight streams into the main living quarters through triple glazed windows, guiding you out onto the impressive 22-foot private walk-out balcony. This generous outdoor terrace frames views of the surrounding mature trees and scenic ravine landscape, providing a serene backdrop for morning coffee or evening dining.
Situated within the highly regarded and impeccably managed Kensington Apartments co-operative, residents benefit from a comprehensive array of premium onsite amenities. Enjoy year-round activity with access to both indoor and outdoor swimming pools, maintain your personal wellness routine in the fully equipped fitness centre, and experience total peace of mind thanks to attentive twenty-four-hour concierge service. The reputable structure of this well-run co-op completely removes the hassle of outdoor maintenance, exterior repairs, and seasonal upkeep, allowing you to focus on enjoying your home without burden or interruption.
Location is paramount, and this address delivers unrivalled ease of access in every direction. Castle Frank subway station sits just steps away from the main building entrance, offering fast, stress-free travel across the entire municipal transit network. Drivers will value the quick connection via Rosedale Valley Road to the Don Valley Parkway, while boutique shoppers and culinary enthusiasts can easily explore the vibrant commercial strips of nearby Summerhill, Bloor/Danforth, and historic Cabbagetown. This exceptional address represents an outstanding standard of refined, care-free living in one of Toronto's most coveted neighbourhoods.
Downloads & Media
Amenities
- Air Conditioning
- Balcony
- Elevator
- Exercise Room
- Gardens
- Hardwood Floors
- Indoor Pool
- Open Floor Plan
- Outdoor Pool
- Parking
Rooms
- TypeLevelDimensionsFlooring
- Living roomMain12' 7.1" x 21' 1.9"Other
- Dining roomMain9' 3" x 11' 3"Other
- KitchenMain8' 11.8" x 11' 3"Other
- OtherMain11' 6.9" x 16' 1.2"Other
- BathroomMain0' x 0'Other
- BedroomMain9' 10.8" x 12' 7.1"Other
- BathroomMain0' x 0'Other
- OtherMain5' 8.1" x 22' 2.9"Other
Listing Agents
Ask Us For More Information
Ask Us For More Information
Location
21 Dale Ave #947, Toronto, Ontario, M4W 1K3 Canada
Around this property
Information about the area within a 5-minute walk of this property.
Request Neighbourhood Information
Learn more about the neighbourhood and amenities around this home
Request NowPayment Calculator
- $
- %$
- %
- Principal and Interest 0
- Property Taxes 0
- Strata / Condo Fees 0
Marketed By
Sotheby’s International Realty Canada
1867 Yonge Street, Suite 100
Toronto, Ontario, M4S 1Y5
Similar PropertiesSee All Similar Properties
 This website may only be used by consumers that have a bona fide interest in the purchase, sale, or lease of real estate of the type being offered via the website. The data relating to real estate on this website comes in part from the MLS® Reciprocity program of the Toronto Real Estate Board. The data is deemed reliable but is not guaranteed to be accurate.
¹The value refers to the total area of living space within a residential structure or the property lot size. All information regarding lot or house size is deemed reliable but not guaranteed and must be verified by the purchaser. Measurement definitions may vary by region.