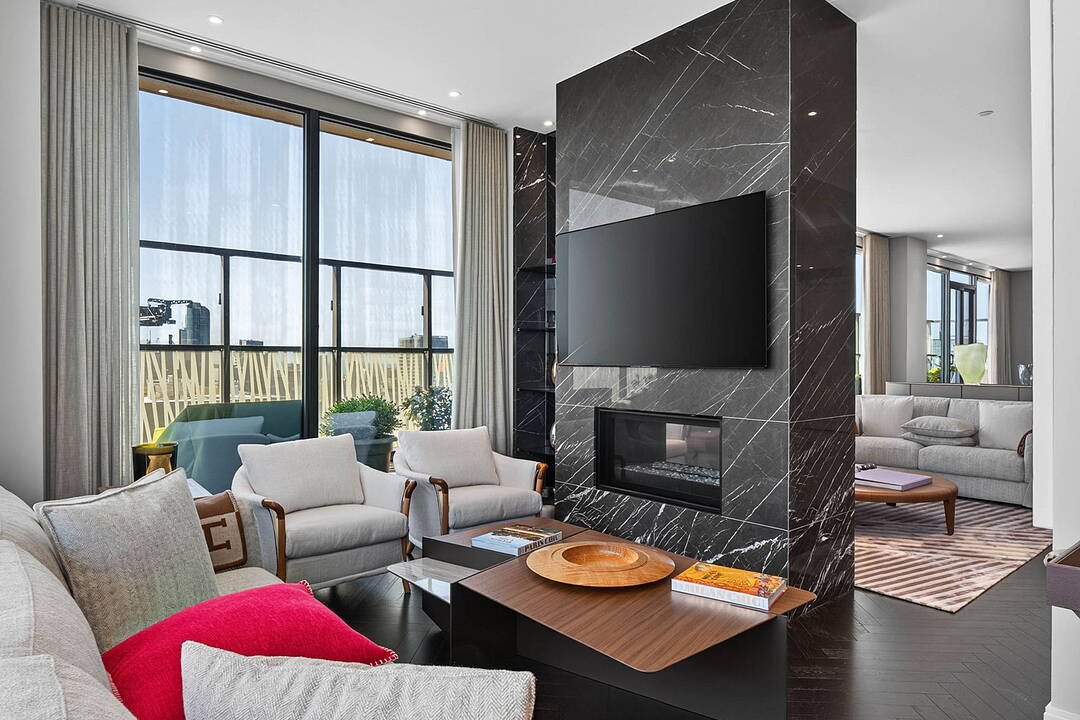

Casa Ill
50 Charles Street East #5501, Toronto, ON
- 2 BEDS
- 3 BATHS
- 1,900 sq.ft. Home
- Jump to Facts
- Casa Ill
Key Facts
- MLS® #: C13628022
- Property ID: SIRC3555172
- Property Type: Residential, Condo
- Style: Modern
- Living Area¹: 1,900 sq.ft.
- Bedrooms: 2
- Bathrooms: 3
- Approximate Age: 0-5 years
- Parking Spaces: 1
- Title: Condominium/Strata
- Listed By:
- Tammy Masoumi
Property Description
Experience elevated urban living in this one-of-a-kind penthouse residence at the prestigious CASA III, ideally located in the heart of Yonge and Bloor. This exceptional suite offers two spacious bedrooms, each with its own private ensuite bathroom, and is complemented by an extraordinary 500 square feet wraparound balcony with exposures to the south, east, and west. Enjoy breathtaking, unobstructed panoramic views of the Toronto skyline and Lake Ontario from every angle! Designed to maximize indoor-outdoor living, every principal room features direct walkout access to the expansive terrace, flooding the home with natural light and creating a seamless connection to the spectacular outdoor space. Residents enjoy 24-hour concierge service and exclusive access to CASA III's luxury Club House amenities including a rooftop lounge and barbeque area, outdoor pool, gym/yoga room, party room, meeting room and dining lounge. Located just steps from Yonge-Bloor subway station and TTC transit, this premier address offers unmatched convenience with easy access to world-class shopping, renowned restaurants, entertainment, downtown colleges and universities. One parking and two lockers included!
Downloads & Media
Amenities
- Air Conditioning
- Balcony
- Boating
- Breakfast Bar
- Central Air
- Concierge Service
- Eat in Kitchen
- Ensuite Bathroom
- Exercise Room
- Fireplace
- Furnished
- Hardwood Floors
- Heated Floors
- Lake
- Lake view
- Lakefront
- Laundry
- Open Floor Plan
- Outdoor Pool
- Parking
- Rooftop Patio
- Scenic
- Stainless Steel Appliances
- Storage
- Terrace
- Wet Bar
- Wraparound Deck
Rooms
- TypeLevelDimensionsFlooring
- Living roomFlat10' 6.3" x 26' 1.3"Other
- Dining roomFlat12' 11.9" x 13' 2.6"Other
- KitchenFlat12' 11.9" x 14' 5"Other
- OtherFlat11' 6.9" x 12' 8.3"Other
- BathroomFlat4' 11.8" x 16' 3.2"Other
- BedroomFlat12' 11.9" x 11' 7.7"Other
- BathroomFlat7' 4.9" x 8' 1.6"Other
Ask Me For More Information
Location
50 Charles Street East #5501, Toronto, Ontario, M4Y 0C3 Canada
Around this property
Information about the area within a 5-minute walk of this property.
Request Neighbourhood Information
Learn more about the neighbourhood and amenities around this home
Request NowMarketed By
Sotheby’s International Realty Canada
192 Davenport Road
Toronto, Ontario, M5R 1J2
Similar PropertiesSee All Similar Properties
 This website may only be used by consumers that have a bona fide interest in the purchase, sale, or lease of real estate of the type being offered via the website. The data relating to real estate on this website comes in part from the MLS® Reciprocity program of the Toronto Real Estate Board. The data is deemed reliable but is not guaranteed to be accurate.
¹The value refers to the total area of living space within a residential structure or the property lot size. All information regarding lot or house size is deemed reliable but not guaranteed and must be verified by the purchaser. Measurement definitions may vary by region.