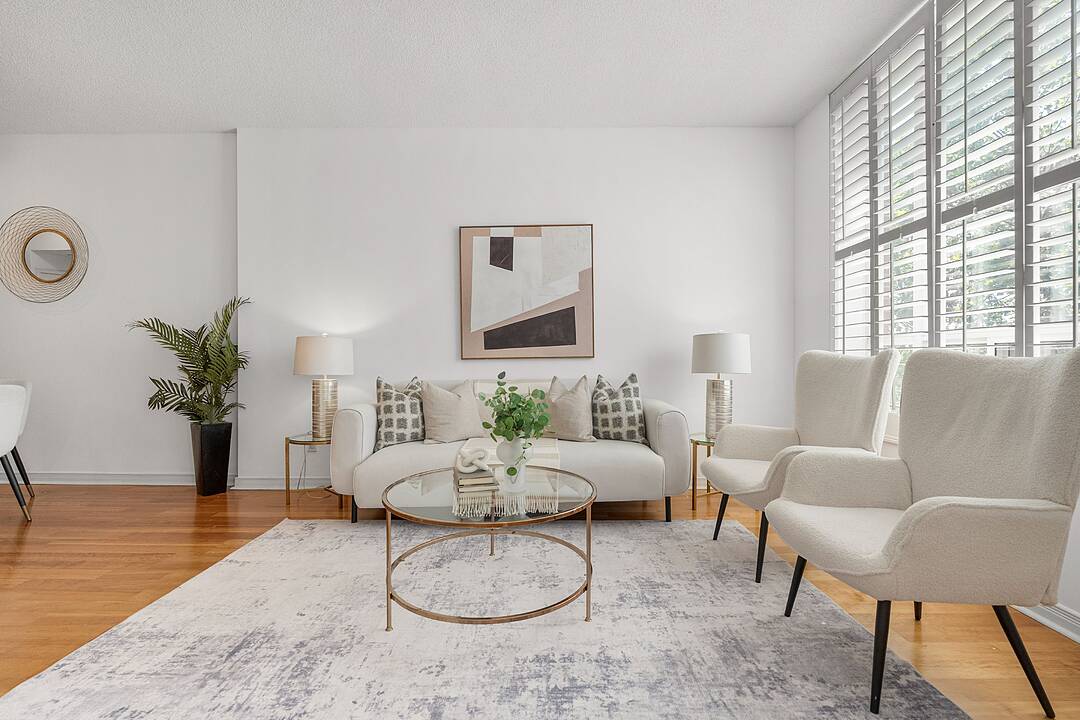

Condo / Apartment for Sale in Lawrence Park South
485 Rosewell Ave #405, Toronto, ON
- 1+1 BEDS
- 1 BATHS
- 743 sq.ft. Home
- Jump to Facts
- Condo / Apartment for Sale in Lawrence Park South
Key Facts
- MLS® #: C13674844
- Property ID: SIRC3555052
- Property Type: Residential, Condo
- Style: Modern
- Living Area¹: 743 sq.ft.
- Bedrooms: 1+1
- Bathrooms: 1
- Parking Spaces: 1
- Title: Condominium/Strata
- Monthly Strata Fees: $798
- Municipal Taxes 2026: $3,031
- Listed By:
- Adam Parsons, Sierra Parsons
Property Description
Sophisticated living in the heart of prestigious Lawrence Park. This bright and beautifully designed 1-bedroom plus den offers approximately 700 square feet of open-concept living, with a versatile den ideal for a stylish home office. West-facing exposure fills the space with an abundance of natural light. Includes 1 parking space and 1 locker. Ideally located just steps from Avenue Road and Lawrence, surrounded by exceptional shops, restaurants, cafés, and amenities, and within walking distance of some of Toronto's top-rated schools. A refined urban lifestyle in one of the city's most coveted neighbourhoods.
Downloads & Media
Amenities
- Air Conditioning
- Central Air
- Den
- Hardwood Floors
- Laundry
- Metropolitan
- Open Floor Plan
- Parking
- Stainless Steel Appliances
Rooms
- TypeLevelDimensionsFlooring
- KitchenMain11' 7.7" x 6' 11"Other
- Dining roomMain8' 1.2" x 8' 9.5"Other
- Living roomMain13' 8.5" x 10' 7.5"Other
- OtherMain14' 4.8" x 10' 3.6"Other
- DenMain8' 4.5" x 8' 2.8"Other
Listing Agents
Ask Us For More Information
Ask Us For More Information
Location
485 Rosewell Ave #405, Toronto, Ontario, M4R 2J2 Canada
Around this property
Information about the area within a 5-minute walk of this property.
Request Neighbourhood Information
Learn more about the neighbourhood and amenities around this home
Request NowPayment Calculator
- $
- %$
- %
- Principal and Interest 0
- Property Taxes 0
- Strata / Condo Fees 0
Marketed By
Sotheby’s International Realty Canada
1867 Yonge Street, Suite 100
Toronto, Ontario, M4S 1Y5
Similar PropertiesSee All Similar Properties
 This website may only be used by consumers that have a bona fide interest in the purchase, sale, or lease of real estate of the type being offered via the website. The data relating to real estate on this website comes in part from the MLS® Reciprocity program of the Toronto Real Estate Board. The data is deemed reliable but is not guaranteed to be accurate.
¹The value refers to the total area of living space within a residential structure or the property lot size. All information regarding lot or house size is deemed reliable but not guaranteed and must be verified by the purchaser. Measurement definitions may vary by region.