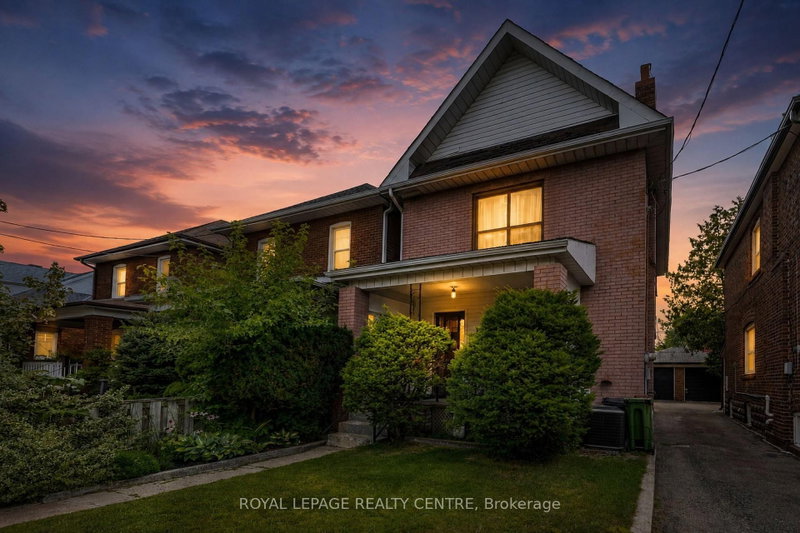

House for Sale in Toronto
115 Priscilla Ave, Toronto, ON
- 4 BEDS
- 2 BATHS
- Jump to Facts
- House for Sale in Toronto
Key Facts
- Listed By:
- ROYAL LEPAGE REALTY CENTRE
Property Description
**NEW PHOTOS & VIRTUAL TOUR** Excellent Opportunity In The Heart Of Coveted Bloor West Village! This Currently Loved Classic 2-Storey Brick Character Home Features 4 Bedrooms And 2 Bathrooms, Offering The Ultimate Canvas To Renovate And Design Your Forever Dream Home. Nestled In One Of Toronto's Most Family-Friendly Communities. Enjoy Unparalleled Walkability-Just Steps To Top-Rated Schools, Jane & Runnymede Subway Stations, And The Lush Trails Of High Park. Immerse Yourself In The Vibrant Village Lifestyle With Its Famous European Bakeries, Shops, Cozy Cafes, And Incredible Local Restaurants Right At Your Doorstep. A Rare Find With Endless Potential.
Downloads & Media
Rooms
- TypeLevelDimensionsFlooring
- WorkshopBasement7' 10.3" x 17' 1.5"Other
- FurnaceBasement13' 9.3" x 7' 4.5"Other
- Bedroom2nd floor8' 5.5" x 11' 10.1"Other
- Dining roomMain11' 4.2" x 10' 8.7"Other
- Other2nd floor9' 4.9" x 17' 1.5"Other
- Bedroom2nd floor9' 11.2" x 9' 4.5"Other
- Living roomMain12' 11.1" x 10' 8.7"Other
- Recreation RoomBasement25' 1.9" x 17' 1.5"Other
- Bedroom2nd floor11' 4.2" x 9' 4.5"Other
- KitchenMain20' 6.8" x 7' 11.6"Other
Listing Agents
Request More Information
Request More Information
Location
115 Priscilla Ave, Toronto, Ontario, M6S 3W4 Canada
Around this property
Information about the area within a 5-minute walk of this property.
Request Neighbourhood Information
Learn more about the neighbourhood and amenities around this home
Request NowPayment Calculator
- $
- %$
- %
- Principal and Interest 0
- Property Taxes 0
- Strata / Condo Fees 0
Similar PropertiesSee All Similar Properties
 This website may only be used by consumers that have a bona fide interest in the purchase, sale, or lease of real estate of the type being offered via the website. The data relating to real estate on this website comes in part from the MLS® Reciprocity program of the Toronto Real Estate Board. The data is deemed reliable but is not guaranteed to be accurate.
¹The value refers to the total area of living space within a residential structure or the property lot size. All information regarding lot or house size is deemed reliable but not guaranteed and must be verified by the purchaser. Measurement definitions may vary by region.