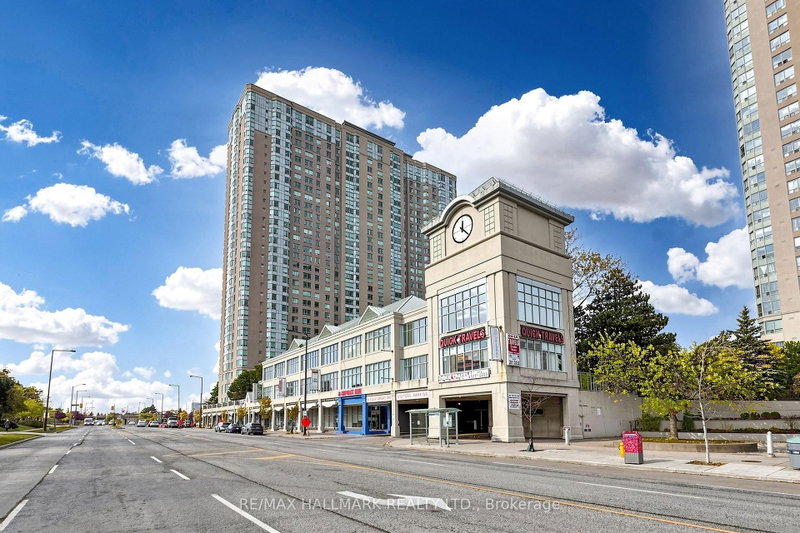

Condo / Apartment for Sale in Toronto
68 Corporate Dr #621, Toronto, ON
- 2+1 BEDS
- 2 BATHS
- Jump to Facts
- Condo / Apartment for Sale in Toronto
Key Facts
- MLS® #: E13668996
- Property ID: SIRC3552749
- Property Type: Residential, Condo
- Living Area¹: 1000-1199 sq.ft.
- Bedrooms: 2+1
- Bathrooms: 2
- Parking Spaces: 2
- Title: Condominium/Strata
- Listed By:
- RE/MAX HALLMARK REALTY LTD.
Property Description
RARE AMENITIES!! Move-In Ready 2-Bedroom + Den Condo With Over 1,100 Sqft Of Well-Designed Living Space In The Highly Desirable Consilium By Tridel! Experience the incredible convenience of all-inclusive maintenance fees covering all utilities! This unit includes 2 underground parking spaces & 1 storage locker! Step into a spacious & beautifully upgraded apartment featuring a bright open-concept living & dining area with expansive windows showcasing the picturesque city views. The full kitchen features LED potlights, abundant pantry cabinetry, built-in stainless steel appliances (fridge, cooktop, range hood, oven, microwave, dishwasher), a stylish backsplash and a breakfast bar for eating. The living area offers a unique entertainment space with an elegant dry bar, perfect for hosting. The former solarium was removed to expand the living space. The primary suite features a window, a walk-in closet with a clothing rack & a private 4pc ensuite with a tub/shower. The bright second bedroom offers a large picture window & a sliding-door closet. The versatile den is perfect for a home office, along with an additional 3pc bathroom & convenient in-suite laundry. Enjoy an exceptional array of building amenities, including a cafe, car wash, gym, indoor & outdoor pools, sauna, tennis & squash courts, bowling alley, billiards room, library, party room, BBQ area, guest suites & gatehouse security. Ideally located close to Scarborough Town Centre, TTC transit, Hwy 401, Kennedy Subway/GO station, schools, parks, restaurants, shopping & everyday amenities. Don't miss out on the chance to own a truly outstanding unit in one of the most amenity-rich communities!
Downloads & Media
Rooms
Listing Agents
Request More Information
Request More Information
Location
68 Corporate Dr #621, Toronto, Ontario, M1H 3H3 Canada
Around this property
Information about the area within a 5-minute walk of this property.
Request Neighbourhood Information
Learn more about the neighbourhood and amenities around this home
Request NowPayment Calculator
- $
- %$
- %
- Principal and Interest 0
- Property Taxes 0
- Strata / Condo Fees 0
Similar PropertiesSee All Similar Properties
 This website may only be used by consumers that have a bona fide interest in the purchase, sale, or lease of real estate of the type being offered via the website. The data relating to real estate on this website comes in part from the MLS® Reciprocity program of the Toronto Real Estate Board. The data is deemed reliable but is not guaranteed to be accurate.
¹The value refers to the total area of living space within a residential structure or the property lot size. All information regarding lot or house size is deemed reliable but not guaranteed and must be verified by the purchaser. Measurement definitions may vary by region.