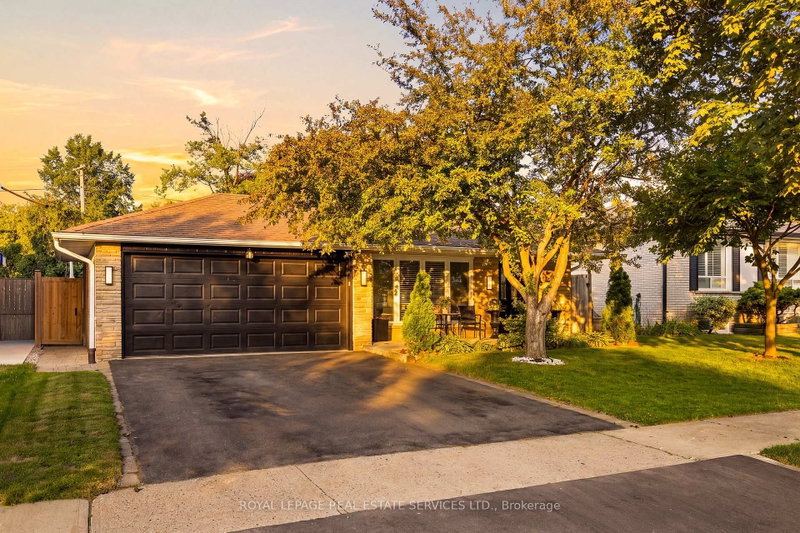

House for Sale in Toronto
127 Redgrave Dr, Toronto, ON
- 3+3 BEDS
- 3 BATHS
- Jump to Facts
- House for Sale in Toronto
Key Facts
- Listed By:
- ROYAL LEPAGE REAL ESTATE SERVICES LTD.
Property Description
Welcome to 127 Redgrave Drive, a well-maintained detached backsplit situated on a quiet, tree-lined street in a desirable Etobicoke neighbourhood. Offering a versatile 3+3 layout and 3 bathrooms, this home presents an excellent opportunity for growing families, multi-generational living, or buyers seeking additional living space.The bright main level features spacious principal rooms, a functional kitchen with a skylight, a separate open concept dining area, and a sunroom overlooking the backyard-an ideal space to enjoy your morning coffee or unwind while taking in views of the pool. Laminate flooring runs throughout much of the home, adding warmth and easy maintenance.The upper level offers three generously sized bedrooms, including a primary bedroom with its own convenient 2-piece ensuite, along with a full main bathroom. A separate side entrance leads to the finished lower level, featuring three additional rooms currently used as bedrooms, a full bathroom, and flexible living space ideal for extended family, a home office, gym, or potential in-law accommodation. Step outside to your own private backyard retreat featuring a beautiful in-ground vinyl pool (new liner in 2024) surrounded by an attractive stone patio, creating the perfect setting for summer entertaining and outdoor relaxation. This home is ideally located near excellent schools, parks, Centennial Park, shopping, restaurants, TTC transit, Pearson International Airport, and major highways including the 401, 427 and 409. Enjoy the convenience of living in one of Etobicoke's most established, family-friendly communities while adding your own personal touches to make this home your own.
Downloads & Media
Rooms
- TypeLevelDimensionsFlooring
- Living roomMain14' 5.2" x 16' 6"Other
- Dining roomMain9' 9.3" x 14' 7.5"Other
- KitchenMain9' 1.4" x 16' 4"Other
- Solarium/SunroomMain11' 8.9" x 14' 10.7"Other
- Laminate2nd floor11' 3" x 13' 4.6"Other
- Bedroom2nd floor10' 8.6" x 12' 8.3"Other
- Bedroom2nd floor10' 9.9" x 9' 3"Other
- Recreation RoomLower10' 11.8" x 8' 11.8"Other
- Home officeLower8' 11.8" x 8' 11.8"Other
- BedroomLower8' 11.8" x 8' 11.8"Other
- BedroomLower8' 11.8" x 8' 11.8"Other
Listing Agents
Request More Information
Request More Information
Location
127 Redgrave Dr, Toronto, Ontario, M9R 3V5 Canada
Around this property
Information about the area within a 5-minute walk of this property.
Request Neighbourhood Information
Learn more about the neighbourhood and amenities around this home
Request NowPayment Calculator
- $
- %$
- %
- Principal and Interest 0
- Property Taxes 0
- Strata / Condo Fees 0
Similar PropertiesSee All Similar Properties
 This website may only be used by consumers that have a bona fide interest in the purchase, sale, or lease of real estate of the type being offered via the website. The data relating to real estate on this website comes in part from the MLS® Reciprocity program of the Toronto Real Estate Board. The data is deemed reliable but is not guaranteed to be accurate.
¹The value refers to the total area of living space within a residential structure or the property lot size. All information regarding lot or house size is deemed reliable but not guaranteed and must be verified by the purchaser. Measurement definitions may vary by region.