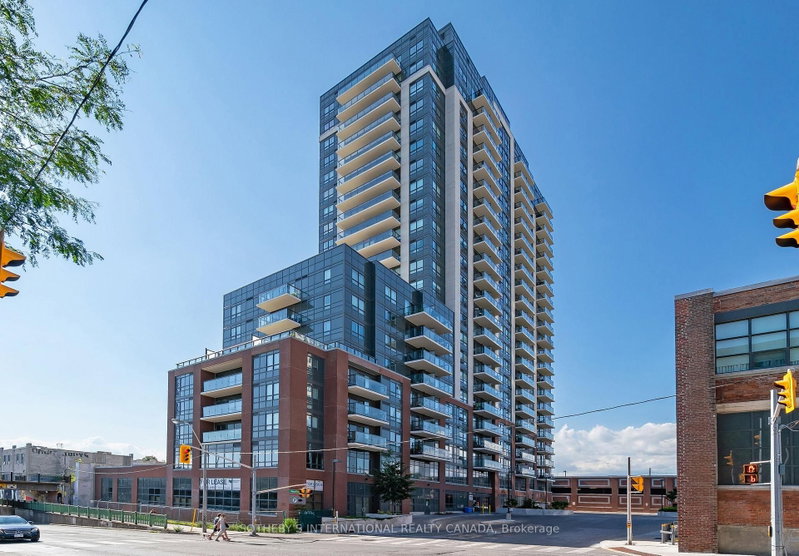

Condo / Apartment for Sale in Toronto
1420 Dupont St #506, Toronto, ON
- 1 BEDS
- 1 BATHS
- Jump to Facts
- Condo / Apartment for Sale in Toronto
Key Facts
- MLS® #: W13659450
- Property ID: SIRC3548932
- Property Type: Residential, Condo
- Living Area¹: 500-599 sq.ft.
- Bedrooms: 1
- Bathrooms: 1
- Title: Condominium/Strata
- Listed By:
- Jodi Allen, Andy Taylor
Property Description
Welcome to Fuse Condos! This bright and inviting one-bedroom suite features a desirable south-facing exposure, filling the space with natural light. Step out onto the spacious private balcony and enjoy open views-perfect for your morning coffee or unwinding at the end of the day. The modern kitchen is equipped with granite countertops, full-size stainless steel appliances, and ample cabinetry, while the functional layout is complemented by a stylish 4-piece bathroom and the convenience of ensuite laundry. Ideally located in a vibrant neighbourhood, Food Basics & Shoppers Drug Mart at your door step , transit, Balzac's Coffee, parks, schools, restaurants, and a variety of everyday amenities. Whether you're a first-time buyer, investor, or looking to simplify your lifestyle, this is an excellent opportunity to own in one of the area's most convenient communities. Certain listing photographs have been virtually staged using artificial intelligence for illustrative purposes only.
Rooms
Listing Agents
Ask Us For More Information
Ask Us For More Information
Location
1420 Dupont St #506, Toronto, Ontario, M6H 0C2 Canada
Around this property
Information about the area within a 5-minute walk of this property.
Request Neighbourhood Information
Learn more about the neighbourhood and amenities around this home
Request NowPayment Calculator
- $
- %$
- %
- Principal and Interest 0
- Property Taxes 0
- Strata / Condo Fees 0
Marketed By
Sotheby’s International Realty Canada
1867 Yonge Street, Suite 100
Toronto, Ontario, M4S 1Y5
Similar PropertiesSee All Similar Properties
 This website may only be used by consumers that have a bona fide interest in the purchase, sale, or lease of real estate of the type being offered via the website. The data relating to real estate on this website comes in part from the MLS® Reciprocity program of the Toronto Real Estate Board. The data is deemed reliable but is not guaranteed to be accurate.
¹The value refers to the total area of living space within a residential structure or the property lot size. All information regarding lot or house size is deemed reliable but not guaranteed and must be verified by the purchaser. Measurement definitions may vary by region.