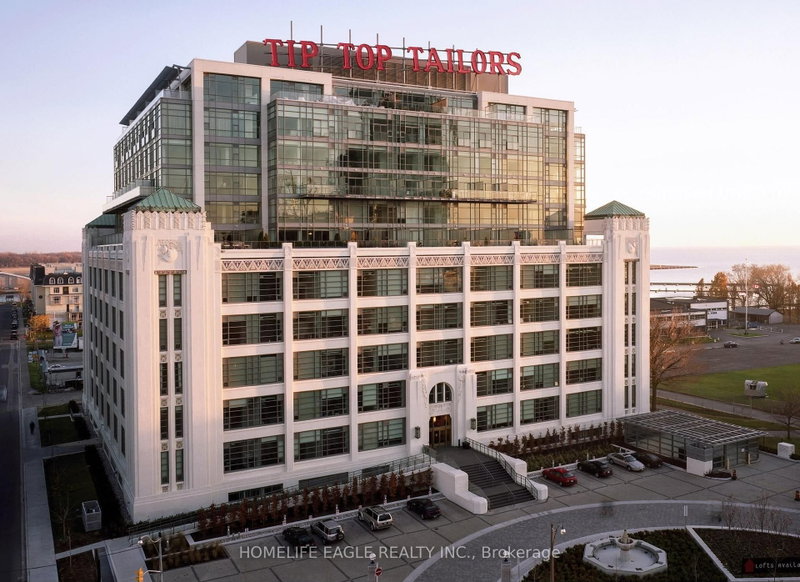
637 Lake Shore Blvd W #805, Toronto, ON
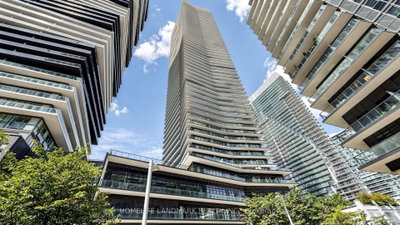
Welcome To The Iconic Tip Top Lofts * Rarely Offered Corner Suite Featuring 1,368 Sq. Ft. Of Interior Living Space Plus An Open Balcony * Includes 1 Owned Underground Parking Space & 2 Owned Lockers * Offering Exceptional Convenience & Storage * This Unique Two-Storey Residence Features Southwest & Southeast Exposure, Beautiful Lake & Marina Views, An Abundance Of Natural Light & Soaring Approx. 18-Ft Ceilings In The Principal Living Area * Functional Layout Featuring 2 Spacious Bedrooms, 2 Full Bathrooms & Expansive Open-Concept Living And Dining Areas * Enjoy Unobstructed Waterfront Views From The Suite & Private Balcony * Maintenance Fees Include Heat & Water * Located Steps To The Waterfront Trail, Parks, Marina, Billy Bishop Airport, Transit, Restaurants, Entertainment & Downtown Toronto * A Truly Distinctive Waterfront Loft Offering Incredible Space, Views & Potential In One Of Toronto's Most Recognizable Landmark Buildings!
637 Lake Shore Blvd W #805, Toronto, Ontario, M5V 3J6 Canada
Information about the area within a 5-minute walk of this property.
Learn more about the neighbourhood and amenities around this home
Request Now This website may only be used by consumers that have a bona fide interest in the purchase, sale, or lease of real estate of the type being offered via the website. The data relating to real estate on this website comes in part from the MLS® Reciprocity program of the Toronto Real Estate Board. The data is deemed reliable but is not guaranteed to be accurate.