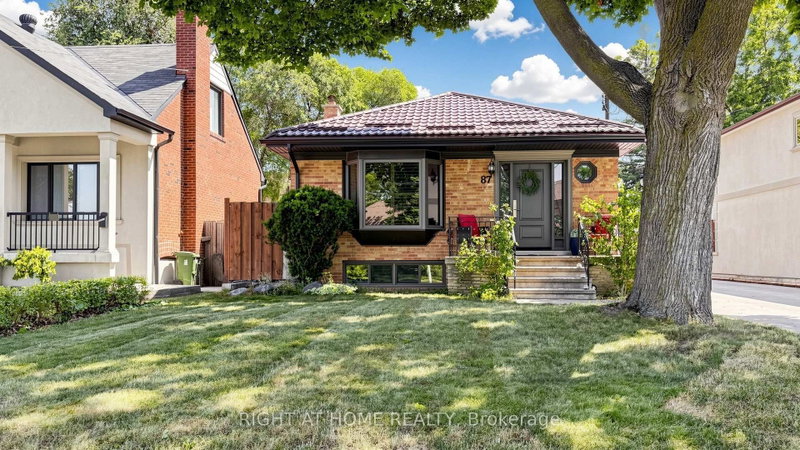

House for Sale in Toronto
87 Riverdale Dr, Toronto, ON
- 2 BEDS
- 2 BATHS
- Jump to Facts
- House for Sale in Toronto
Key Facts
- Listed By:
- RIGHT AT HOME REALTY
Property Description
This is the Property you have been waiting for, Fully Renovated House from Inside Out. Walk into Sun Filled Principle Rooms, Gleaming Floors and Strategically placed Picture windows. This home can Easley become an income Producing Property. Have tenants help you pay the mortgage or Perfect for the Extended Family. Walking through this Property you can Both See and Feel the Quality of the Finishing. Outside you will fine a Beautiful Oversized Detached Garage with Storage Loft, Concrete driveway that can hold more then 14 cars complete with Iron Gates for Maximum Privacy and Safety .
Downloads & Media
Rooms
- TypeLevelDimensionsFlooring
- Living roomMain15' 11" x 14' 11"Other
- Dining roomMain9' 5.3" x 10' 10.7"Other
- KitchenMain8' 9.5" x 14' 6"Other
- OtherMain10' 4.8" x 12' 2"Other
- BedroomMain10' 2" x 12' 6"Other
- BedroomBasement9' 6.5" x 15' 3"Other
- Recreation RoomBasement15' 11" x 15' 3"Other
- Laundry roomBasement6' 8.3" x 9' 1.8"Other
Listing Agents
Request More Information
Request More Information
Location
87 Riverdale Dr, Toronto, Ontario, M9V 2T8 Canada
Around this property
Information about the area within a 5-minute walk of this property.
Request Neighbourhood Information
Learn more about the neighbourhood and amenities around this home
Request NowPayment Calculator
- $
- %$
- %
- Principal and Interest 0
- Property Taxes 0
- Strata / Condo Fees 0
Similar PropertiesSee All Similar Properties
 This website may only be used by consumers that have a bona fide interest in the purchase, sale, or lease of real estate of the type being offered via the website. The data relating to real estate on this website comes in part from the MLS® Reciprocity program of the Toronto Real Estate Board. The data is deemed reliable but is not guaranteed to be accurate.
¹The value refers to the total area of living space within a residential structure or the property lot size. All information regarding lot or house size is deemed reliable but not guaranteed and must be verified by the purchaser. Measurement definitions may vary by region.