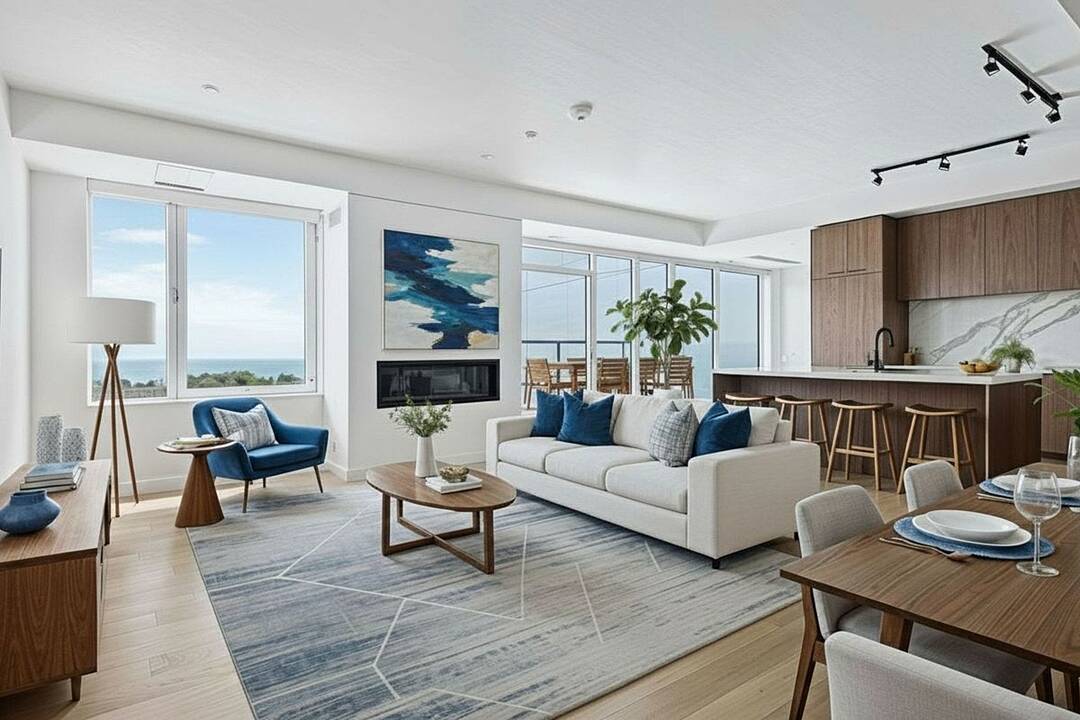

Your Beaches Condo
1050 Eastern Avenue PH 1701, Toronto, ON
- 3 BEDS
- 3 BATHS
- 1,644 sq.ft. Home
- Jump to Facts
- Your Beaches Condo
Key Facts
- MLS® #: E13667626
- Property ID: SIRC3544635
- Property Type: Residential, Condo
- Style: Penthouse
- Living Area¹: 1,644 sq.ft.
- Bedrooms: 3
- Bathrooms: 3
- Parking Spaces: 1
- Listed By:
- Tamsin Pukonen
Property Description
The Beaches Condo! This two-level penthouse offers a rare, sophisticated perspective on lakeside living. Overlooking the sparkling expanse of Lake Ontario and the glittering city skyline, this residence captures a lifestyle of effortless elegance. Spanning over 2,200 square feet of total living space, the home is flooded with natural light through a grand wall of south-facing windows. The thoughtful layout facilitates a seamless transition between indoor and outdoor living, with direct patio walk-outs from both the primary bedroom and the main living area. The crown jewel of this residence is the private 400-square-foot rooftop terrace, a personal observatory offering panoramic views of the water and the downtown skyline—perfect for hosting or quiet reflection. Convenience is paramount, with Ambrosia Food Market and Good Earth Coffee Shop located directly on the main floor. The building amenities are among the city's finest, featuring a state-of-the-art fitness centre complete with a yoga studio, spin room, private fitness room, and steam saunas. For the remote professional, there are private workspaces and a dedicated working lounge. Additional lifestyle perks include bike storage, guest suites, a dog run, and expansive social spaces featuring a massive outdoor patio equipped with high-end barbecue stations, comfortable loungers, and hammocks. Outside, the location is truly exceptional. You are steps away from pickleball courts, the local Ashbridges yacht club, scenic cycling paths, walking trails, tennis courts, the beach, and an array of curated shops and restaurants. This penthouse offers the perfect intersection of refined architectural design, luxury amenities, and the vibrant culture of The Beaches.
Amenities
- Air Conditioning
- Balcony
- Beach
- City
- Concierge Service
- Eat in Kitchen
- Ensuite Bathroom
- Exercise Room
- Fireplace
- Laundry
- Marble Countertops
- Open Floor Plan
- Parking
- Rooftop Patio
- Stainless Steel Appliances
- Terrace
- Walk In Closet
Ask Me For More Information
Location
1050 Eastern Avenue PH 1701, Toronto, Ontario, M4L 0B7 Canada
Around this property
Information about the area within a 5-minute walk of this property.
Request Neighbourhood Information
Learn more about the neighbourhood and amenities around this home
Request NowPayment Calculator
- $
- %$
- %
- Principal and Interest 0
- Property Taxes 0
- Strata / Condo Fees 0
Marketed By
Sotheby’s International Realty Canada
3109 Bloor Street West, Unit 1
Toronto, Ontario, M8X 1E2
Similar PropertiesSee All Similar Properties

¹The value refers to the total area of living space within a residential structure or the property lot size. All information regarding lot or house size is deemed reliable but not guaranteed and must be verified by the purchaser. Measurement definitions may vary by region.