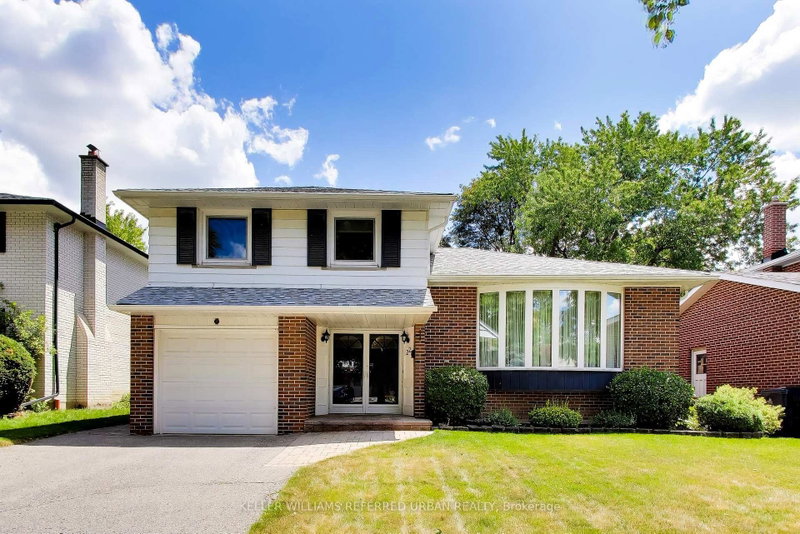

House for Sale in Toronto
22 Crossbow Cres, Toronto, ON
- 3 BEDS
- 2 BATHS
- Jump to Facts
- House for Sale in Toronto
Key Facts
- Listed By:
- KELLER WILLIAMS REFERRED URBAN REALTY
Property Description
This is the lifestyle waiting for you at 22 Crossbow Cres. Picture the kids grabbing their bikes after breakfast, meeting friends on a quiet crescent where the only cars passing through belong to the neighbours, walking around the corner to Muirhead Public School, then coming home for afternoons spent in the backyard. Summer means pool parties with friends, burgers on the barbecue, and long evenings on the patio beneath mature trees.Lovingly maintained by the same family since it was built, this beautifully cared for 3 bedroom, 2 bathroom side split is ready for its next chapter. Designed with family living in mind, the functional layout features a bright, sun filled living room, a dedicated dining area, an updated eat in kitchen, and a separate family room with a walkout to the backyard.Set on a deep, fully fenced 120 foot lot, the outdoor space is a private retreat with a beautifully maintained pool, plenty of room for children and pets, and the perfect setting for entertaining family and friends. Upstairs, you will find three spacious bedrooms and an updated family bathroom, while the lower level offers flexible living space ideal for a playroom, home office, gym, or media room.Thoughtfully updated throughout, this move in ready home features fresh paint, new light fixtures, new door hardware, a new washer (2025), an owned hot water heater, an updated sewer system (2025), gas forced air heating, and central air conditioning, a valuable upgrade over the electric baseboard heating still found in many homes in the neighbourhood.Located in one of North York's most established communities, you are steps to Muirhead Park and Public School, Pleasant View Middle School, Fairview Mall, TTC transit and Highways 401 and 404. Offering a rare combination of a quiet crescent, a large lot with a pool, thoughtful updates, and an exceptional location, 22 Crossbow Cres is more than a house. It is a place where memories are made and families grow.
Downloads & Media
Rooms
- TypeLevelDimensionsFlooring
- Family roomMain11' 5.7" x 15' 8.9"Other
- KitchenMain11' 5.7" x 9' 2.2"Other
- Dining roomMain12' 1.6" x 8' 6.3"Other
- Living roomMain15' 11" x 19' 3.4"Other
- FoyerMain10' 5.9" x 7' 6.5"Other
- Other2nd floor11' 9.7" x 13' 1.4"Other
- Bedroom2nd floor14' 9.1" x 8' 10.2"Other
- Bedroom2nd floor11' 5.7" x 9' 2.2"Other
- Laundry roomLower12' 1.6" x 12' 9.5"Other
- Recreation RoomLower13' 5.4" x 18' 4.4"Other
Listing Agents
Request More Information
Request More Information
Location
22 Crossbow Cres, Toronto, Ontario, M2J 3M4 Canada
Around this property
Information about the area within a 5-minute walk of this property.
Request Neighbourhood Information
Learn more about the neighbourhood and amenities around this home
Request NowPayment Calculator
- $
- %$
- %
- Principal and Interest 0
- Property Taxes 0
- Strata / Condo Fees 0
Similar PropertiesSee All Similar Properties
 This website may only be used by consumers that have a bona fide interest in the purchase, sale, or lease of real estate of the type being offered via the website. The data relating to real estate on this website comes in part from the MLS® Reciprocity program of the Toronto Real Estate Board. The data is deemed reliable but is not guaranteed to be accurate.
¹The value refers to the total area of living space within a residential structure or the property lot size. All information regarding lot or house size is deemed reliable but not guaranteed and must be verified by the purchaser. Measurement definitions may vary by region.