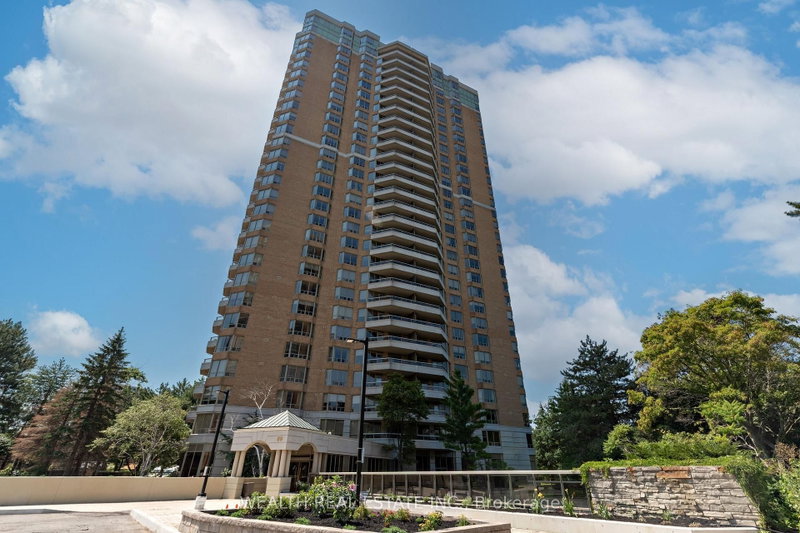

Condo / Apartment for Sale in Toronto
89 Skymark Dr #813, Toronto, ON
- 2+1 BEDS
- 3 BATHS
- Jump to Facts
- Condo / Apartment for Sale in Toronto
Key Facts
- MLS® #: C13636708
- Property ID: SIRC3541987
- Property Type: Residential, Condo
- Living Area¹: 2000-2249 sq.ft.
- Bedrooms: 2+1
- Bathrooms: 3
- Parking Spaces: 2
- Title: Condominium/Strata
- Listed By:
- WEALTH REAL ESTATE INC.
Property Description
Welcome to The Excellence at Skymark, one of Tridel's most prestigious buildings! This elegant 2,090 square foot residence features hardwood flooring throughout and offers spacious, refined living. Double French doors opens to a versatile den that can easily be converted into a 3rd bedroom. The family-sized kitchen & breakfast area rival those found in detached homes, with abundant cabinetry and pantry storage. Expansive living room leads to a private balcony through a pair of garden doors. The generous primary bedroom boasts a tranquil view, large windows, a spacious walk-in closet + 2 closets. A quiet hallway leads to the second bedroom, ensuring added privacy. The home also includes a dedicated laundry room with a utility sink & cabinets, as well as a supersized 11'6'x11' mudroom adjacent to the foyer includes multiple closets & custom built storage-perfect for hobbyists or collectors. Residents enjoy a TRUE resort-like setting with exceptional amenities, including a white glove concierge, ground & underground car drop-off entrances. Amenities feature indoor & outdoor pools, a well-equipped gym, tennis, pickleball, squash & racquetball courts, golf, billiards, a library, guest suites, card & party/meeting rooms, a patio with a BBQ area, and much more. The beautifully landscaped grounds offer delightful walkways, gazebo, an abundance of flowers, mature trees, and a decorative perimeter fence, creating a private oasis. Ideally situated in one of North York most desirable neighborhood, with easy access to transit, shopping, North York General Hospital & HWY 404.(photos of area rug in LR is virtual).
Rooms
- TypeLevelDimensionsFlooring
- Living roomFlat19' 5.8" x 26' 2"Other
- Dining roomFlat19' 5.8" x 26' 2"Other
- KitchenFlat10' 7.8" x 11' 6.1"Other
- Breakfast RoomFlat10' 7.8" x 8' 6.3"Other
- DenFlat11' 10.7" x 14' 11"Other
- Mud RoomFlat10' 11.8" x 11' 6.1"Other
- OtherFlat12' 9.4" x 16' 9.1"Other
- BedroomFlat12' 9.4" x 12' 6"Other
- Laundry roomFlat7' 8.1" x 9' 8.1"Other
Listing Agents
Request More Information
Request More Information
Location
89 Skymark Dr #813, Toronto, Ontario, M2H 3S6 Canada
Around this property
Information about the area within a 5-minute walk of this property.
Request Neighbourhood Information
Learn more about the neighbourhood and amenities around this home
Request NowPayment Calculator
- $
- %$
- %
- Principal and Interest 0
- Property Taxes 0
- Strata / Condo Fees 0
Similar PropertiesSee All Similar Properties
 This website may only be used by consumers that have a bona fide interest in the purchase, sale, or lease of real estate of the type being offered via the website. The data relating to real estate on this website comes in part from the MLS® Reciprocity program of the Toronto Real Estate Board. The data is deemed reliable but is not guaranteed to be accurate.
¹The value refers to the total area of living space within a residential structure or the property lot size. All information regarding lot or house size is deemed reliable but not guaranteed and must be verified by the purchaser. Measurement definitions may vary by region.