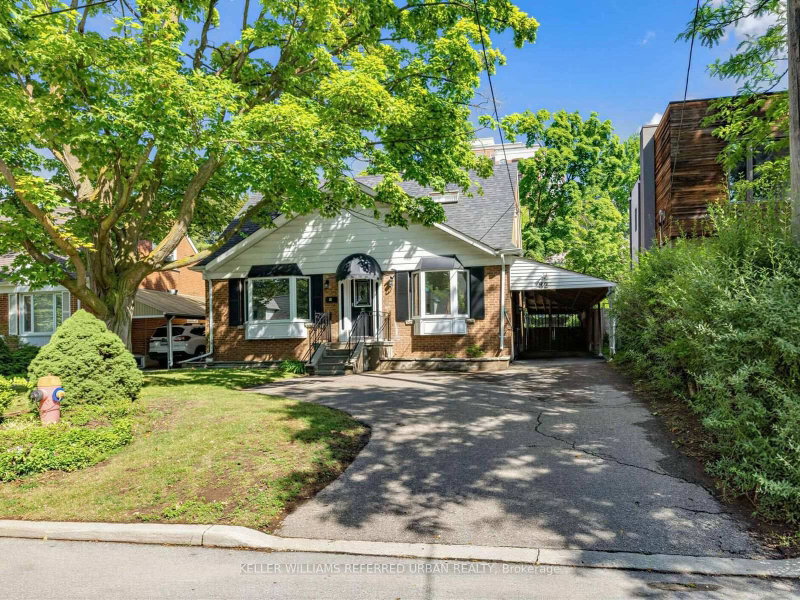

House for Sale in Toronto
32 Granlea Rd, Toronto, ON
- 3+2 BEDS
- 3 BATHS
- Jump to Facts
- House for Sale in Toronto
Key Facts
- Listed By:
- KELLER WILLIAMS REFERRED URBAN REALTY
Property Description
*****TOP-RANKED SCHOOL----HOLLYWOOD PS & EARL HAIG SS******A rare opportunity in the highly desirable Willowdale East community! Situated on a premium 50 ft wide lot on a quiet street, this property offers exceptional versatility and long-term value.The home features a well-designed 3+2 bedroom layout, with 3 bedrooms on the main level and 2 additional bedrooms in the basement. The basement has a separate rear entrance and is equipped with its own kitchen, washroom, and laundry, creating a self-contained space ideal for extended family living or rental income potential. Perfect for end-users seeking flexibility or investors looking for dual-unit functionality.Extensively updated over the years, with major renovations completed in 2021 and additional upgrades in 2026, including kitchens, washrooms, flooring, repainting, basement waterproofing, and an expanded driveway for additional parking.Located within the top-ranking Earl Haig Secondary School district, and close to Hollywood Public School and Claude Watson School for the Arts. Walking distance to subway, Bayview Village Shopping Centre, YMCA, parks, and everyday amenities, with easy access to Highway 401.
Downloads & Media
Rooms
- TypeLevelDimensionsFlooring
- Living roomMain11' 5" x 15' 2.6"Other
- Dining roomMain12' 11.1" x 11' 9.3"Other
- KitchenMain11' 3" x 12' 9.1"Other
- BedroomMain9' 10.5" x 11' 4.6"Other
- Other2nd floor12' 11.1" x 12' 11.1"Other
- BathroomMain3' 9.6" x 8' 6.3"Other
- Bedroom2nd floor12' 11.9" x 12' 8.3"Other
- BedroomBasement11' 1.4" x 10' 2.4"Other
- BedroomBasement9' 1.4" x 13' 10.5"Other
- KitchenBasement7' 6.1" x 15' 6.6"Other
Listing Agents
Request More Information
Request More Information
Location
32 Granlea Rd, Toronto, Ontario, M2N 2Z5 Canada
Around this property
Information about the area within a 5-minute walk of this property.
Request Neighbourhood Information
Learn more about the neighbourhood and amenities around this home
Request NowPayment Calculator
- $
- %$
- %
- Principal and Interest 0
- Property Taxes 0
- Strata / Condo Fees 0
Similar PropertiesSee All Similar Properties
 This website may only be used by consumers that have a bona fide interest in the purchase, sale, or lease of real estate of the type being offered via the website. The data relating to real estate on this website comes in part from the MLS® Reciprocity program of the Toronto Real Estate Board. The data is deemed reliable but is not guaranteed to be accurate.
¹The value refers to the total area of living space within a residential structure or the property lot size. All information regarding lot or house size is deemed reliable but not guaranteed and must be verified by the purchaser. Measurement definitions may vary by region.