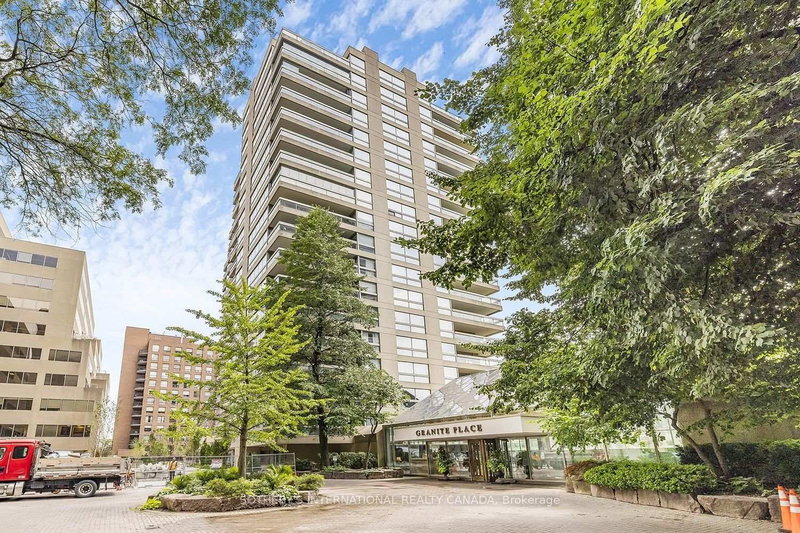

Condo / Apartment for Sale in Toronto
61 St Clair Ave W #902, Toronto, ON
- 2 BEDS
- 2 BATHS
- Jump to Facts
- Condo / Apartment for Sale in Toronto
Key Facts
- MLS® #: C13637442
- Property ID: SIRC3541476
- Property Type: Residential, Condo
- Living Area¹: 1800-1999 sq.ft.
- Bedrooms: 2
- Bathrooms: 2
- Parking Spaces: 1
- Title: Condominium/Strata
- Listed By:
- Elli Davis
Property Description
Sophisticated Midtown Living with Breathtaking South Skyline Views! Welcome to this expansive 2-bedroom, 2-bathroom residence offering approximately 1,823 sq. ft. of well-proportioned living space at prestigious Granite Place. This sought-after southwest corner suite enjoys spectacular, unobstructed south-facing skyline views from every principal room. Floor-to-ceiling windows fill the suite with natural light, while parquet hardwood floors run throughout the principal rooms and bedrooms. The spacious open-concept living and dining rooms are ideal for entertaining and walk out to an impressive approximately 216 sq. ft. balcony overlooking the city. The bright eat-in kitchen features a breakfast area with floor-to-ceiling windows. The generous primary bedroom offers a walk-in closet, two additional double closets, and a 3-piece ensuite. A spacious second bedroom is conveniently located beside a 4-piece bathroom, making it ideal for guests or a home office. Ensuite laundry, one underground parking space, and an exclusive-use locker complete the suite. An outstanding opportunity to renovate and personalize a spacious residence with forever-protected skyline views in one of Midtown's premier condominium communities.Granite Place offers exceptional amenities, including a 24-hour concierge and doorman, on-site property management, an indoor pool, whirlpool, sauna, fitness centre, yoga studio, party room with kitchen, landscaped terrace, visitor parking, and a guest suite. Ideally located in the heart of Yonge & St. Clair, you are just steps to boutique shopping, restaurants, cafés, parks, the public library, places of worship, and the TTC, offering an exceptional combination of space, convenience, and urban living.
Downloads & Media
Rooms
- TypeLevelDimensionsFlooring
- FoyerFlat7' 8.1" x 10' 7.8"Other
- Living roomFlat24' 1.8" x 26' 6.1"Other
- Dining roomFlat24' 1.8" x 26' 6.1"Other
- KitchenFlat9' 1.8" x 10' 7.8"Other
- Breakfast RoomFlat8' 5.9" x 9' 1.8"Other
- OtherFlat13' 10.8" x 18' 8"Other
- BedroomFlat10' 4" x 16' 4"Other
- Laundry roomFlat3' 6.9" x 5' 4.1"Other
- OtherFlat7' 8.9" x 25' 11.8"Other
Ask Me For More Information
Location
61 St Clair Ave W #902, Toronto, Ontario, M4V 2Y8 Canada
Around this property
Information about the area within a 5-minute walk of this property.
Request Neighbourhood Information
Learn more about the neighbourhood and amenities around this home
Request NowPayment Calculator
- $
- %$
- %
- Principal and Interest 0
- Property Taxes 0
- Strata / Condo Fees 0
Marketed By
Sotheby’s International Realty Canada
1867 Yonge Street, Suite 100
Toronto, Ontario, M4S 1Y5
Similar PropertiesSee All Similar Properties
 This website may only be used by consumers that have a bona fide interest in the purchase, sale, or lease of real estate of the type being offered via the website. The data relating to real estate on this website comes in part from the MLS® Reciprocity program of the Toronto Real Estate Board. The data is deemed reliable but is not guaranteed to be accurate.
¹The value refers to the total area of living space within a residential structure or the property lot size. All information regarding lot or house size is deemed reliable but not guaranteed and must be verified by the purchaser. Measurement definitions may vary by region.