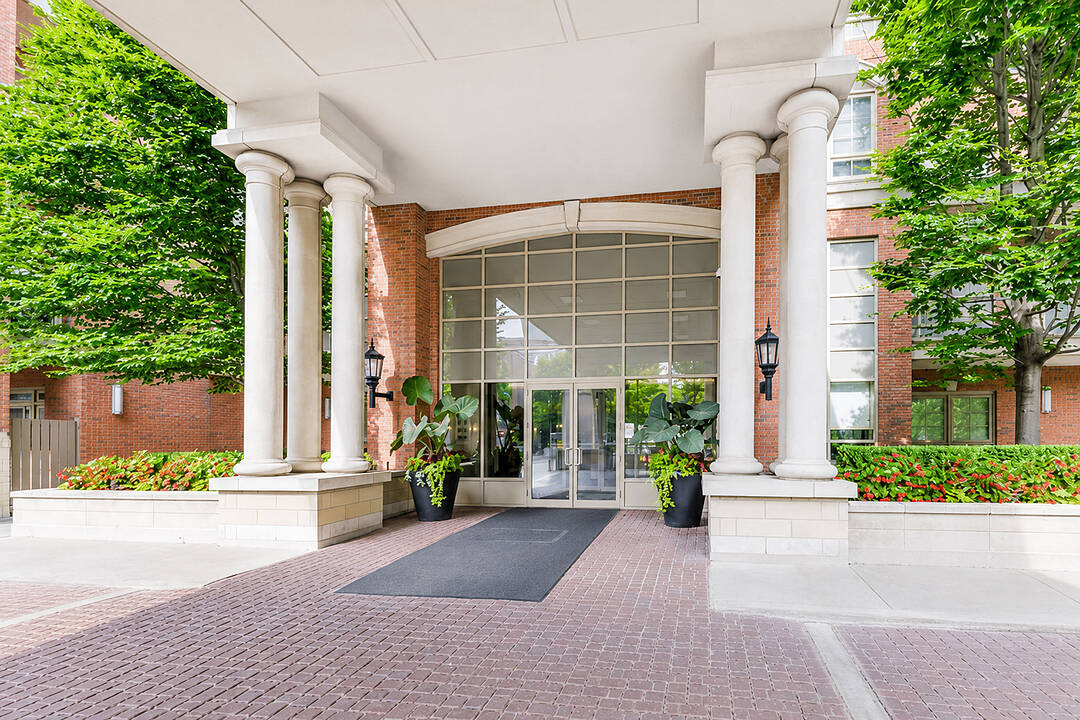

Kilgour Estates 2
21 Burkebrook Pl #224, Toronto, ON
- 2 BEDS
- 2 BATHS
- Jump to Facts
- Kilgour Estates 2
Key Facts
- MLS® #: C13634792
- Property ID: SIRC3541296
- Property Type: Residential, Condo
- Style: Modern
- Living Area¹: 900-999 sq.ft.
- Bedrooms: 2
- Bathrooms: 2
- Parking Spaces: 1
- Title: Condominium/Strata
- Listed By:
- Chantal Murphy
Property Description
Prestigious Kilgour Estates! Exceptional 2 bedroom, 2 bathroom south facing suite with a lovely south view and large balcony! This sought after layout provides an open concept living and dining room with a walkout to the gracious balcony, a primary bedroom with a roomy walk in closet, ensuite bath with his and hers sinks and a second walk out to the balcony. Additional highlights of this spotless, move in ready suite include hardwood floors in the main living space and new broadloom in both bedrooms (installed July 2026!) . The kithen boasts stainless steel appliances and granite counters with a breakfast bar overlooking the dining room. The second bedroom also has a generous double closet and south view. A well located second bathroom and ensuite laundry complete this most desirable opportunity. One parking and one locker. Experience this luxury building and lifestyle with amenities that include an indoor pool, gym, boardroom, party room, billiards room, theatre room and visitors parking. Conveniently located close to Sunnybrook Hospital, Shoppers Drug Mart, The Granite Club, the shops and restaurants of Bayview and Eglinton, The Eglinton LRT, public and private schools, Sunnybrook park and the ravine! Please note: "other" above in rooms is the Balcony. Living/Dining and Primary bedroom photos virtually staged.
Amenities
- Balcony
- Central Air
- City
- Community Living
- Concierge Service
- Doorman
- Eat in Kitchen
- Elevator
- Ensuite Bathroom
- Exercise Room
- Gardens
- Granite Counter
- Hardwood Floors
- Indoor Pool
- Intercom System
- Laundry
- Media Room/Theater
- Metropolitan
- Parking
- Security System
- Stainless Steel Appliances
- Storage
- Walk In Closet
Rooms
Ask Me For More Information
Location
21 Burkebrook Pl #224, Toronto, Ontario, M4G 0A2 Canada
Around this property
Information about the area within a 5-minute walk of this property.
Request Neighbourhood Information
Learn more about the neighbourhood and amenities around this home
Request NowMarketed By
Sotheby’s International Realty Canada
1867 Yonge Street, Suite 100
Toronto, Ontario, M4S 1Y5
Similar PropertiesSee All Similar Properties
 This website may only be used by consumers that have a bona fide interest in the purchase, sale, or lease of real estate of the type being offered via the website. The data relating to real estate on this website comes in part from the MLS® Reciprocity program of the Toronto Real Estate Board. The data is deemed reliable but is not guaranteed to be accurate.
¹The value refers to the total area of living space within a residential structure or the property lot size. All information regarding lot or house size is deemed reliable but not guaranteed and must be verified by the purchaser. Measurement definitions may vary by region.