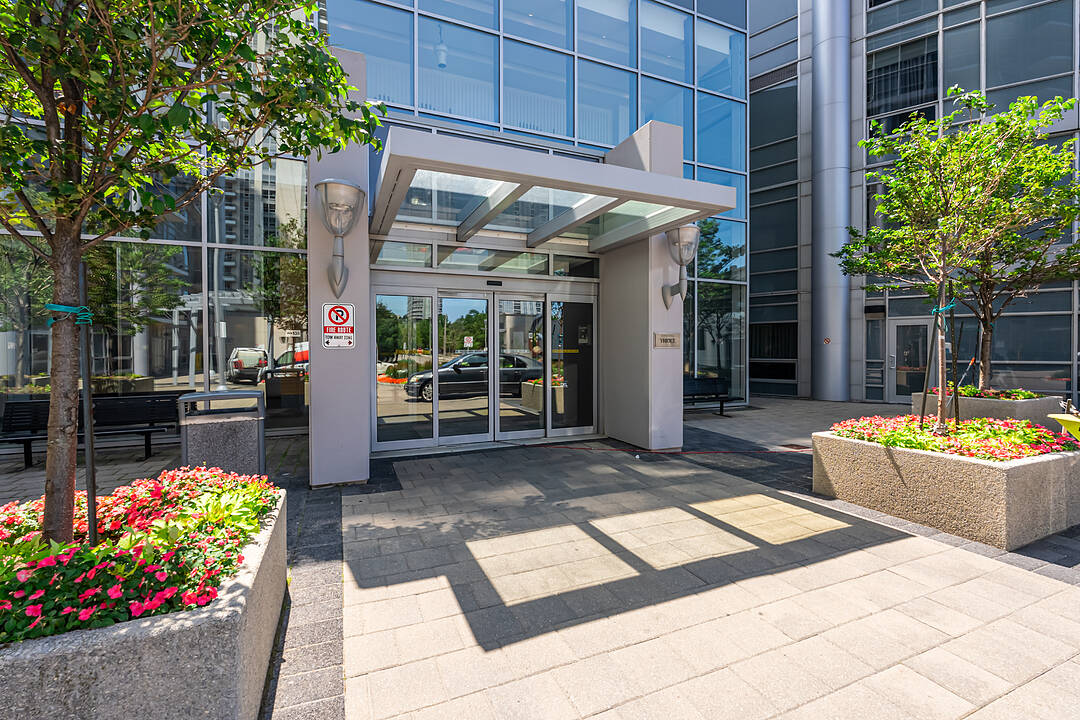

Solaris 11
135 Village Green Sq #519, Toronto, ON
- 2 BEDS
- 2 BATHS
- Jump to Facts
- Solaris 11
Key Facts
- MLS® #: E13624154
- Property ID: SIRC3538338
- Property Type: Residential, Condo
- Style: Modern
- Living Area¹: 700-799 sq.ft.
- Bedrooms: 2
- Bathrooms: 2
- Parking Spaces: 1
- Title: Condominium/Strata
- Monthly Strata Fees: $515
- Municipal Taxes 2026: $2,455
- Listed By:
- Kendra Connelly
Property Description
Set against west-facing skies, this two-bedroom, two-bathroom residence at Tridel's award-winning Metrogate opens onto a private balcony, where the sunset changes the room's light and mood by the hour. The well-proportioned floor plan is finished with care throughout: new flooring, freshly painted, updated lighting, refreshed cabinetry, and new countertops in both baths. The primary bedroom is appointed with a walk-in closet and a 3-piece ensuite, offering a quiet retreat at day's end, while the second bedroom offers a versatile flex space - equally suited to a child's room, a home office, or accommodations for visiting family and friends. Metrogate's residents are met with 24-hour concierge service and on-site property management, complemented by an indoor pool, sauna, fitness centre, movie theatre, business centre, billiards room, guest suites, and visitor parking for family and friends. The suite includes an oversized locker and a parking spot equipped with a Tesla charging station, with the option to acquire a second parking spot, priced upon negotiation. Child care in the building and Highway 401 and TTC transit are within immediate reach- with Kennedy Commons, shopping, dining, schools close at hand - a setting that balances quiet retreat with effortless access to the city.
Downloads & Media
Amenities
- Air Conditioning
- Balcony
- Billiards Room
- Central Air
- City
- Concierge Service
- Elevator
- Ensuite Bathroom
- Exercise Room
- Guest House
- Indoor Pool
- Laundry
- Media Room/Theater
- Metropolitan
- Parking
- Security System
- Stainless Steel Appliances
- Storage
- Walk In Closet
- Walk-in Closet
Rooms
- TypeLevelDimensionsFlooring
- FoyerMain11' 8.9" x 8' 5.9"Other
- BathroomMain0' 3.9" x 0' 3.9"Other
- KitchenMain24' 10.4" x 8' 7.9"Other
- Dining roomMain11' 3.8" x 17' 7"Other
- Living roomMain11' 3.8" x 17' 7"Other
- BedroomMain8' 11.8" x 10' 7.9"Other
- OtherMain12' 1.2" x 15' 3.8"Other
- BathroomMain0' 3.9" x 0' 3.9"Other
Ask Me For More Information
Location
135 Village Green Sq #519, Toronto, Ontario, M1S 0G4 Canada
Around this property
Information about the area within a 5-minute walk of this property.
Request Neighbourhood Information
Learn more about the neighbourhood and amenities around this home
Request NowPayment Calculator
- $
- %$
- %
- Principal and Interest 0
- Property Taxes 0
- Strata / Condo Fees 0
Marketed By
Sotheby’s International Realty Canada
1867 Yonge Street, Suite 100
Toronto, Ontario, M4S 1Y5
Similar PropertiesSee All Similar Properties
 This website may only be used by consumers that have a bona fide interest in the purchase, sale, or lease of real estate of the type being offered via the website. The data relating to real estate on this website comes in part from the MLS® Reciprocity program of the Toronto Real Estate Board. The data is deemed reliable but is not guaranteed to be accurate.
¹The value refers to the total area of living space within a residential structure or the property lot size. All information regarding lot or house size is deemed reliable but not guaranteed and must be verified by the purchaser. Measurement definitions may vary by region.