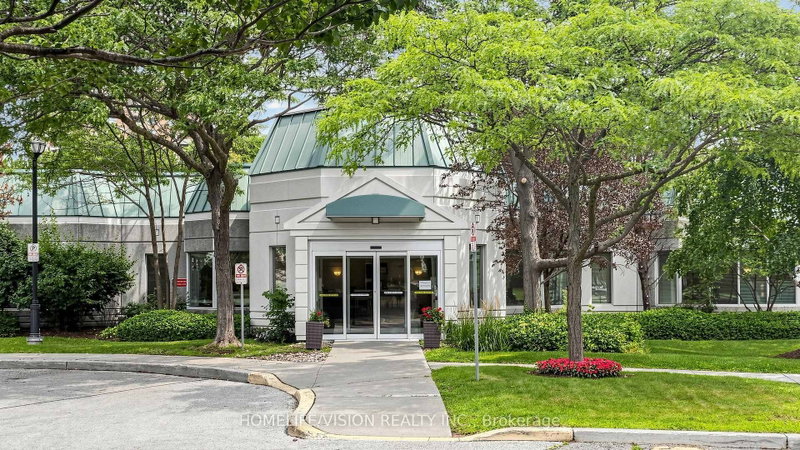

Condo / Apartment for Sale in Toronto
2628 Mccowan Rd #710, Toronto, ON
- 2+1 BEDS
- 2 BATHS
- Jump to Facts
- Condo / Apartment for Sale in Toronto
Key Facts
- MLS® #: E13619862
- Property ID: SIRC3537354
- Property Type: Residential, Condo
- Living Area¹: 1000-1199 sq.ft.
- Bedrooms: 2+1
- Bathrooms: 2
- Parking Spaces: 1
- Title: Condominium/Strata
- Listed By:
- HOMELIFE/VISION REALTY INC.
Property Description
Experience Refined Condominium Living In This Spacious Monarch-built Suite Offering Over 1000 Sqft Of Thoughtfully Designed Living Space. This Bright 2-Bedroom + Solarium, 2-Washroom Residence Features a Highly Desirable Split Bedroom Layout, Providing Both Privacy And Functionality. The Expensive Living And Dining Area Is Enhanced By Warm Laminate Flooring And Opens To A Sun-Filled East-Facing Solarium, Perfect For A Home Office Reading Nook, Or Additional Sitting Area.The Kitchen Overlooks The Dining Area Through a Convenient Pass-Through, Creating An Inviting Atmosphere. New Quartz Countertops Are Scheduled For Installation In August, Adding a Fresh Contemporary Touch.The Generous Primary Bedroom Features Its Own Private Ensuite Bathroom. Residents Enjoy An Exceptional Lifestyle With Premium Amenities, 24 Hrs Concierge, Indoor Pool, Sauna, Fitness Center and Guest Suites, Beautifully Landscaped Green Space and Abundant Visitor Parking.
Downloads & Media
Rooms
Listing Agents
Request More Information
Request More Information
Location
2628 Mccowan Rd #710, Toronto, Ontario, M1S 5J8 Canada
Around this property
Information about the area within a 5-minute walk of this property.
Request Neighbourhood Information
Learn more about the neighbourhood and amenities around this home
Request NowPayment Calculator
- $
- %$
- %
- Principal and Interest 0
- Property Taxes 0
- Strata / Condo Fees 0
Similar PropertiesSee All Similar Properties
 This website may only be used by consumers that have a bona fide interest in the purchase, sale, or lease of real estate of the type being offered via the website. The data relating to real estate on this website comes in part from the MLS® Reciprocity program of the Toronto Real Estate Board. The data is deemed reliable but is not guaranteed to be accurate.
¹The value refers to the total area of living space within a residential structure or the property lot size. All information regarding lot or house size is deemed reliable but not guaranteed and must be verified by the purchaser. Measurement definitions may vary by region.