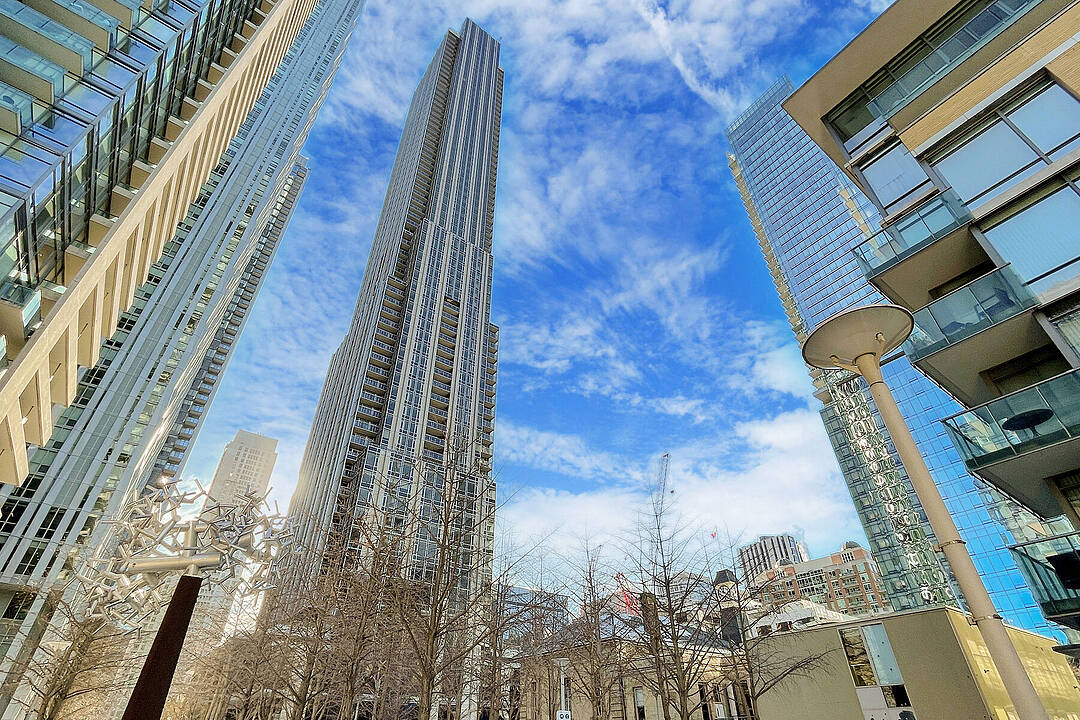

Sophisticated Yorkville Living
11 Yorkville Ave #2112, Toronto, ON
- 3+1 BEDS
- 2 BATHS
- 1,037 sq.ft. Home
- Jump to Facts
- Sophisticated Yorkville Living
Key Facts
- MLS® #: C13598656
- Property ID: SIRC3523961
- Property Type: Residential, Condo
- Style: Modern
- Living Area¹: 1,037 sq.ft.
- Bedrooms: 3+1
- Bathrooms: 2
- Approximate Age: New years
- Parking Spaces: 1
- Title: Condominium/Strata
- Listed By:
- Jane Zhang, Vikram Aast
Property Description
11 Yorkville is a newer high-rise landmark developed by RioCan, Metropia, and Capital Developments, establishing a global address for extraordinary living in the renowned Yorkville area.
An AAA opportunity for an AAA tenant only, located at “Kilometer Zero” for the well-cultured and well-heeled. This sophisticated residence stands out for its prime location, luxurious establishments, and world-class amenities, pampering an exclusive lifestyle in one of Toronto’s most prestigious neighbourhoods.
Suite 2112 showcases striking modern design and one of the most spacious floor plans overlooking the city’s skyline. An ideal split layout boasts three bedrooms, two bathrooms, a tuck-in office space, and two walkouts to a large terrace with southwest views.
Included parking space P-422 is conveniently located near the elevator.
Spectacular wall-to-wall and floor-to-ceiling windows provide stunning city views of the heart of Toronto, creating an airy space with ample natural light. A comprehensive set of top-tier appliances highlights the Miele appliance package.
A two-level marble island with a built-in wine cellar. Two spa-like four-piece bathrooms featuring elegant marble sinks, lavish glass showers, and designer selective matte black hardware. Premium engineered hardwood flooring and lighted cabinetry systems throughout.
The entire suite is curated in fine details and exceptional refinements, and also offers state-of-the-art amenities: 24-hour concierge, visitor parking, infinity-edged indoor and outdoor pool, rooftop Zen garden and barbecue lounge, magnificent fitness centre with men’s and women’s spas, intimate piano lounge, dramatic wine dining room, and Instagram-worthy signature Bordeaux luxuriate.
This is a place where the world’s most discerning individuals gather to enjoy luxury living and gourmet pursuits.
Just across from the Four Seasons Hotel, the area bursts with high-end brands such as Hermès, Chanel, Louis Vuitton, Van Cleef, and Tiffany and Company, along with Michelin-starred restaurants.
Downloads & Media
Amenities
- Balcony
- Central Air
- City
- Community Living
- Concierge Service
- Elevator
- Ensuite Bathroom
- Exercise Room
- Garage
- Hardwood Floors
- Heated Floors
- Indoor Pool
- Laundry
- Metropolitan
- Open Floor Plan
- Outdoor Pool
- Parking
- Rooftop Patio
- Scenic
- Security System
- Spa/Hot Tub
- Wine Cellar/Grotto
Rooms
- TypeLevelDimensionsFlooring
- Living roomMain10' 7.8" x 27' 9"Other
- Dining roomMain10' 7.8" x 27' 9"Other
- KitchenMain10' 7.8" x 27' 9"Other
- HardwoodMain8' 11.8" x 13' 10.8"Other
- BedroomMain8' 10.6" x 12' 2.4"Other
- BedroomMain10' 7.8" x 11' 7.3"Other
- DenMain5' 2.9" x 6' 2.8"Other
Listing Agents
Ask Us For More Information
Ask Us For More Information
Location
11 Yorkville Ave #2112, Toronto, Ontario, M4W 0B7 Canada
Around this property
Information about the area within a 5-minute walk of this property.
Request Neighbourhood Information
Learn more about the neighbourhood and amenities around this home
Request NowMarketed By
Sotheby’s International Realty Canada
1867 Yonge Street, Suite 100
Toronto, Ontario, M4S 1Y5
Similar PropertiesSee All Similar Properties
 This website may only be used by consumers that have a bona fide interest in the purchase, sale, or lease of real estate of the type being offered via the website. The data relating to real estate on this website comes in part from the MLS® Reciprocity program of the Toronto Real Estate Board. The data is deemed reliable but is not guaranteed to be accurate.
¹The value refers to the total area of living space within a residential structure or the property lot size. All information regarding lot or house size is deemed reliable but not guaranteed and must be verified by the purchaser. Measurement definitions may vary by region.