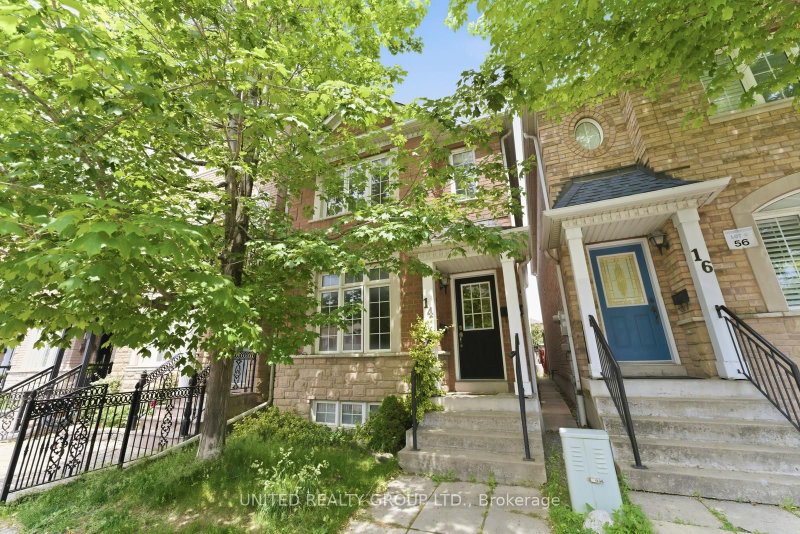

House for Sale in Toronto
14 Braga Gdns, Toronto, ON
- 3+1 BEDS
- 3 BATHS
- Jump to Facts
- House for Sale in Toronto
Key Facts
- Listed By:
- UNITED REALTY GROUP LTD.
Property Description
Welcome to 14 Braga Gardens - Where Modern Family Living Meets Exceptional Investment Potential.Tucked away on a quiet, family-friendly street in one of West Toronto's most convenient neighbourhoods, this beautifully maintained home offers the perfect balance of comfort, functionality, and long-term value. Step inside to discover a thoughtfully designed open-concept main floor featuring soaring 9-foot ceilings, rich hardwood flooring throughout, and an inviting living and dining area that is ideal for both everyday living and entertaining. The spacious family-sized kitchen offers a generous eat-in area and seamlessly walks out to a private deck, all of which is perfect for summer barbecues, outdoor dining, or simply relaxing with family and friends. Natural light fills the home, highlighted by a stunning second-floor skylight that brightens the upper level throughout the day. Three generously sized bedrooms provide comfortable accommodations for a growing family, while the convenient main-floor laundry enhances everyday living. The fully finished lower level offers outstanding flexibility with a separate entrance, private laundry, and a self-contained in-law suite that is currently leased, providing immediate rental income and an excellent mortgage helper or future multi-generational living opportunity. A rare double detached garage with laneway access offers exceptional parking, storage, and future flexibility-an increasingly valuable feature in Toronto. Located in a quiet residential pocket while remaining just minutes from everything, you'll enjoy walking distance to TTC, the Stockyards District, restaurants, cafés, grocery stores, parks, schools, and everyday amenities, making this an ideal location for families, professionals, and investors alike. Whether you're searching for your forever family home or a property that combines outstanding lifestyle with built-in income potential delivers exceptional value in one of Toronto's most desirable west-end communities
Downloads & Media
Rooms
- TypeLevelDimensionsFlooring
- KitchenMain15' 1.4" x 20' 7.6"Other
- Breakfast RoomMain15' 1.4" x 20' 7.6"Other
- Dining roomMain15' 3.4" x 25' 3.1"Other
- Living roomMain15' 3.4" x 25' 3.1"Other
- Laundry roomMain4' 3.1" x 7' 11.6"Other
- Hardwood2nd floor15' 2.6" x 17' 10.1"Other
- Bedroom2nd floor9' 10.1" x 11' 5.4"Other
- Bedroom2nd floor9' 10.8" x 15' 1.8"Other
- KitchenBasement14' 7.5" x 27' 9"Other
- Dining roomBasement14' 7.5" x 27' 9"Other
- Living roomBasement14' 7.5" x 27' 9"Other
- BedroomBasement10' 7.8" x 11' 3.4"Other
- Laundry roomBasement7' 11.6" x 7' 11.6"Other
Listing Agents
Request More Information
Request More Information
Location
14 Braga Gdns, Toronto, Ontario, M6N 5E3 Canada
Around this property
Information about the area within a 5-minute walk of this property.
Request Neighbourhood Information
Learn more about the neighbourhood and amenities around this home
Request NowPayment Calculator
- $
- %$
- %
- Principal and Interest 0
- Property Taxes 0
- Strata / Condo Fees 0
Similar PropertiesSee All Similar Properties
 This website may only be used by consumers that have a bona fide interest in the purchase, sale, or lease of real estate of the type being offered via the website. The data relating to real estate on this website comes in part from the MLS® Reciprocity program of the Toronto Real Estate Board. The data is deemed reliable but is not guaranteed to be accurate.
¹The value refers to the total area of living space within a residential structure or the property lot size. All information regarding lot or house size is deemed reliable but not guaranteed and must be verified by the purchaser. Measurement definitions may vary by region.