
Condo / Apartment for Sale in Toronto
665 Queen St E #502, Toronto, ON
- 3 BEDS
- 3 BATHS
- Jump to Facts
- Condo / Apartment for Sale in Toronto
Key Facts
- MLS® #: E13584054
- Property ID: SIRC3515947
- Property Type: Residential, Condo
- Living Area¹: 1400-1599 sq.ft.
- Bedrooms: 3
- Bathrooms: 3
- Parking Spaces: 1
- Title: Condominium/Strata
- Listed By:
- KELLER WILLIAMS REFERRED URBAN PIERRE CARAPETIAN GROUP REALTY
Property Description
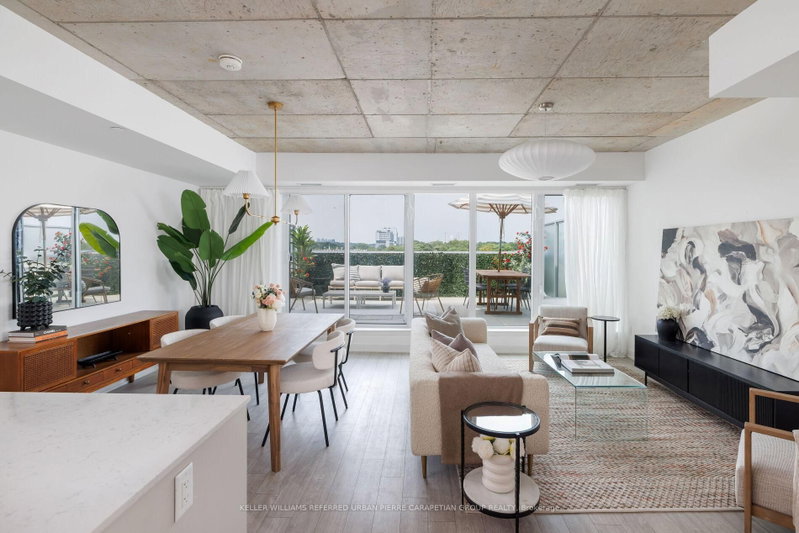
A rare 1,435-square-foot, two-level loft in Riverside Square's Queen Building. With three bedrooms, three bathrooms, a den, and 500 square feet of private outdoor space across three levels, the residence offers the scale, privacy, and flexibility of a freehold home paired with the convenience of a boutique condo lifestyle.Exposed concrete ceilings and floor-to-ceiling windows define the open-concept main floor, where a bright living and dining area opens directly onto an expansive 250-square-foot terrace with unobstructed views of the city skyline and the historic Broadview Hotel. Large enough to accommodate a full dining set and lounge chairs, it functions as a genuine outdoor extension of the home. The kitchen is anchored by a substantial stone island and finished with a gas range, integrated appliances, and upgraded cabinetry. A convenient powder room completes the main level.Upstairs, the primary suite includes a walk-in closet, a spa-like double-vanity ensuite, and a private 50-square-foot balcony. Two additional well-proportioned bedrooms, a separate den, and a second full bathroom provide the flexibility required for a growing family or a quiet home office.The top level features a private 200-square-foot rooftop terrace with panoramic city views-a rare urban escape designed for open-air dining and entertaining. Positioned steps from the East End's best restaurants, transit, and green spaces, with immediate access to the DVP and Gardiner.
Downloads & Media
Rooms
Listing Agents
Request More Information
Request More Information
Location
665 Queen St E #502, Toronto, Ontario, M4M 1G4 Canada
Around this property
Information about the area within a 5-minute walk of this property.
Request Neighbourhood Information
Learn more about the neighbourhood and amenities around this home
Request NowPayment Calculator
- $
- %$
- %
- Principal and Interest 0
- Property Taxes 0
- Strata / Condo Fees 0
Similar PropertiesSee All Similar Properties
 This website may only be used by consumers that have a bona fide interest in the purchase, sale, or lease of real estate of the type being offered via the website. The data relating to real estate on this website comes in part from the MLS® Reciprocity program of the Toronto Real Estate Board. The data is deemed reliable but is not guaranteed to be accurate.
¹The value refers to the total area of living space within a residential structure or the property lot size. All information regarding lot or house size is deemed reliable but not guaranteed and must be verified by the purchaser. Measurement definitions may vary by region.