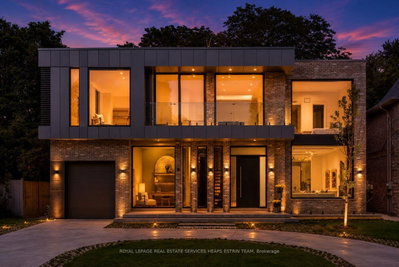
107 Brownville Ave, Toronto, ON
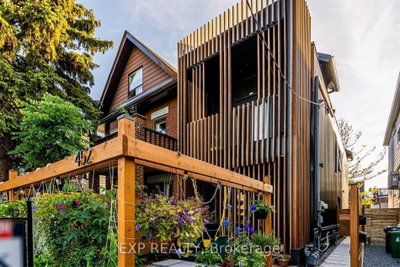
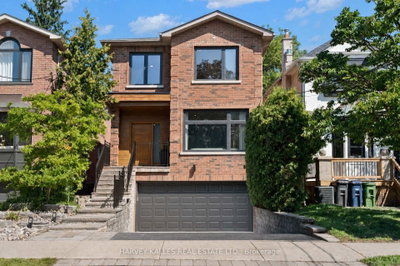
A Truly One-Of-A-Kind Custom Built With Exceptional Attention To Detail Top To Bottom. Features A Stunning 5 Star Kitchen Which Showcases An Impressive Island, Gas Fire Place & Walk Out To Deck/Backyard. 6 Burner Gas Cooktop And Oven. Fridge, Dish Washer, Hood Fan & Microwave. Architecturally Refined Look. Extensive Pot Lighting Throughout The Home. A Skylight Above The Staircase Floods The interior With Natural Light. Walking Distance To Shopping and Mount Dennis Station, Connecting To The LRT, UP and Go Trains. Upper Level Offers 3 Generous Bedrooms, All With Walk-In-Closets, Including A Primary Suite Featuring A Jacuzzi Tub, Separate Shower, Double Vanity And Large Walk-In-Closet. Lower Level, Direct Access To Garage, Side Door, Double Door Walk-Out To Backyard. Heated Floor In Laundry Room.
107 Brownville Ave, Toronto, Ontario, M6N 4L2 Canada
Information about the area within a 5-minute walk of this property.
Learn more about the neighbourhood and amenities around this home
Request Now This website may only be used by consumers that have a bona fide interest in the purchase, sale, or lease of real estate of the type being offered via the website. The data relating to real estate on this website comes in part from the MLS® Reciprocity program of the Toronto Real Estate Board. The data is deemed reliable but is not guaranteed to be accurate.