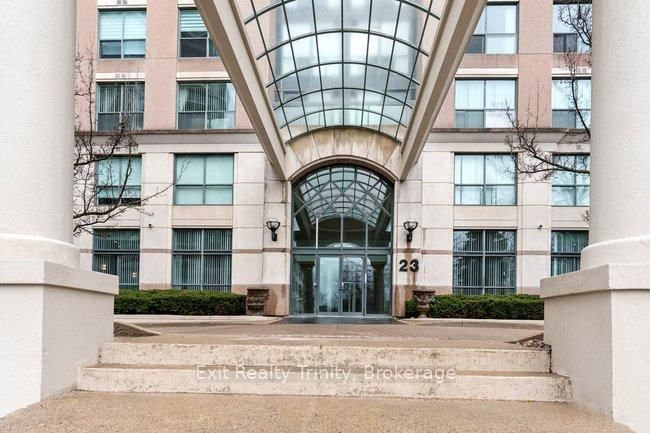

Condo / Apartment for Sale in Toronto
23 Lorraine Dr #318, Toronto, ON
- 2+1 BEDS
- 2 BATHS
- Jump to Facts
- Condo / Apartment for Sale in Toronto
Key Facts
- MLS® #: C13576802
- Property ID: SIRC3511757
- Property Type: Residential, Condo
- Living Area¹: 800-899 sq.ft.
- Bedrooms: 2+1
- Bathrooms: 2
- Parking Spaces: 1
- Title: Condominium/Strata
- Listed By:
- Exit Realty Trinity
Property Description
Welcome to Unit 318 at Symphony Square, where space, convenience, and exceptional value come together in the heart of North York's sought-after Yonge and Finch neighbourhood.This bright two-bedroom, two-bathroom suite offers approximately 865 square feet of highly functional living space, with room sizes and proportions rarely found in newer condominium developments. The desirable split-bedroom layout places the bedrooms on opposite sides of the suite, providing excellent separation and privacy for couples, small families, guests, roommates, or those working from home.The open-concept kitchen with breakfast bar flows into the dedicated dining area and spacious living room, while large windows bring natural light throughout. The primary bedroom features a private ensuite, and the second bedroom is conveniently located near the second full bathroom.The suite offers a strong foundation and outstanding potential. Add a few personal touches and modest updates to create a home that reflects your style and can be enjoyed for years to come.Symphony Square is regarded as one of the area's most established and well-equipped buildings. Residents enjoy a newly renovated indoor pool, fitness centre, sauna, party room, billiards room, library, meeting room, visitor parking, and 24-hour concierge and security. Maintenance fees include heat, hydro, water, and building insurance, offering impressive value and more predictable monthly expenses. Just steps from Finch Subway Station, TTC and GO Transit, and close to parks, cafés, restaurants, supermarkets, shopping, schools, and everyday conveniences. With easy access to Highways 401 and 404, this is an exceptional opportunity to own a spacious home in one of North York's most connected communities.
Downloads & Media
Rooms
Listing Agents
Request More Information
Request More Information
Location
23 Lorraine Dr #318, Toronto, Ontario, M2N 6Z6 Canada
Around this property
Information about the area within a 5-minute walk of this property.
Request Neighbourhood Information
Learn more about the neighbourhood and amenities around this home
Request NowPayment Calculator
- $
- %$
- %
- Principal and Interest 0
- Property Taxes 0
- Strata / Condo Fees 0
Similar PropertiesSee All Similar Properties
 This website may only be used by consumers that have a bona fide interest in the purchase, sale, or lease of real estate of the type being offered via the website. The data relating to real estate on this website comes in part from the MLS® Reciprocity program of the Toronto Real Estate Board. The data is deemed reliable but is not guaranteed to be accurate.
¹The value refers to the total area of living space within a residential structure or the property lot size. All information regarding lot or house size is deemed reliable but not guaranteed and must be verified by the purchaser. Measurement definitions may vary by region.